
Garden Annexe Cost Garden Room Pricing Blog

Independent Living, with Family Close By

Our bespoke granny annexes give parents, adult children and other family members their own space, with support close at hand. We design and install annexes across England and Wales, usually within 120 miles of Corby, managing everything from design and planning applications to foundations, agreed utility connections and the final fit-out.


One, Two or Three-Bedroom Granny Annexes

Choose from one, two or three-bedroom granny annexe layouts, each designed around your garden and the people who will live there. Explore the examples below for inspiration.

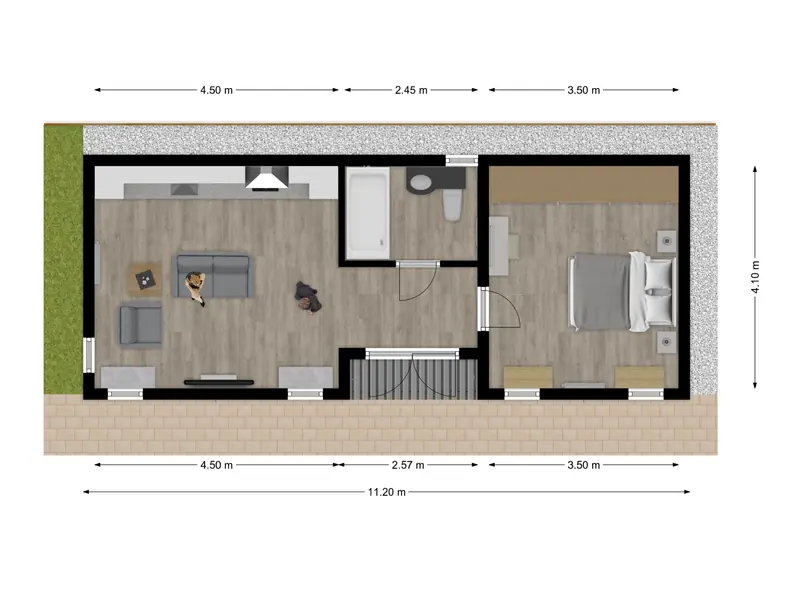
The Carlton Lodge, one-bedroom granny annexe floor plan showing an open plan living area, and shower room.

One-Bedroom Layouts

A compact granny annexe with open-plan living, a fitted kitchen, separate bedroom and walk-in shower room offers comfortable independent living in a smaller garden. Explore our bespoke one-bedroom annexes.


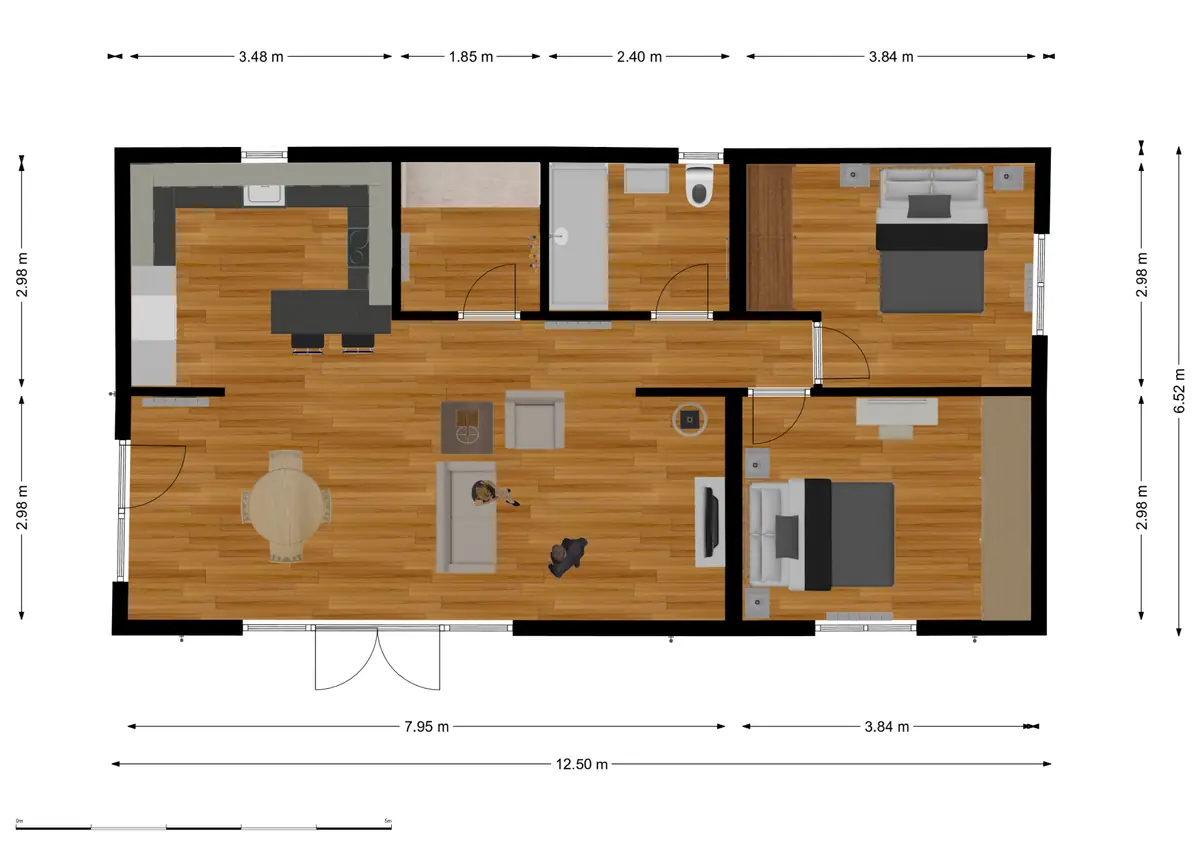
Floor-plan of The Eastward Lodge, a two-bedroom granny annexe showing open-plan living area with a shower room and utility.

Two-Bedroom Layouts

Designed for families who need extra garden accommodation, this layout includes two bedrooms, a larger kitchen and living space, plus a walk-in shower room. In addition, it offers a practical and comfortable solution for couples or live-in carers. View our two-bedroom granny annexes.

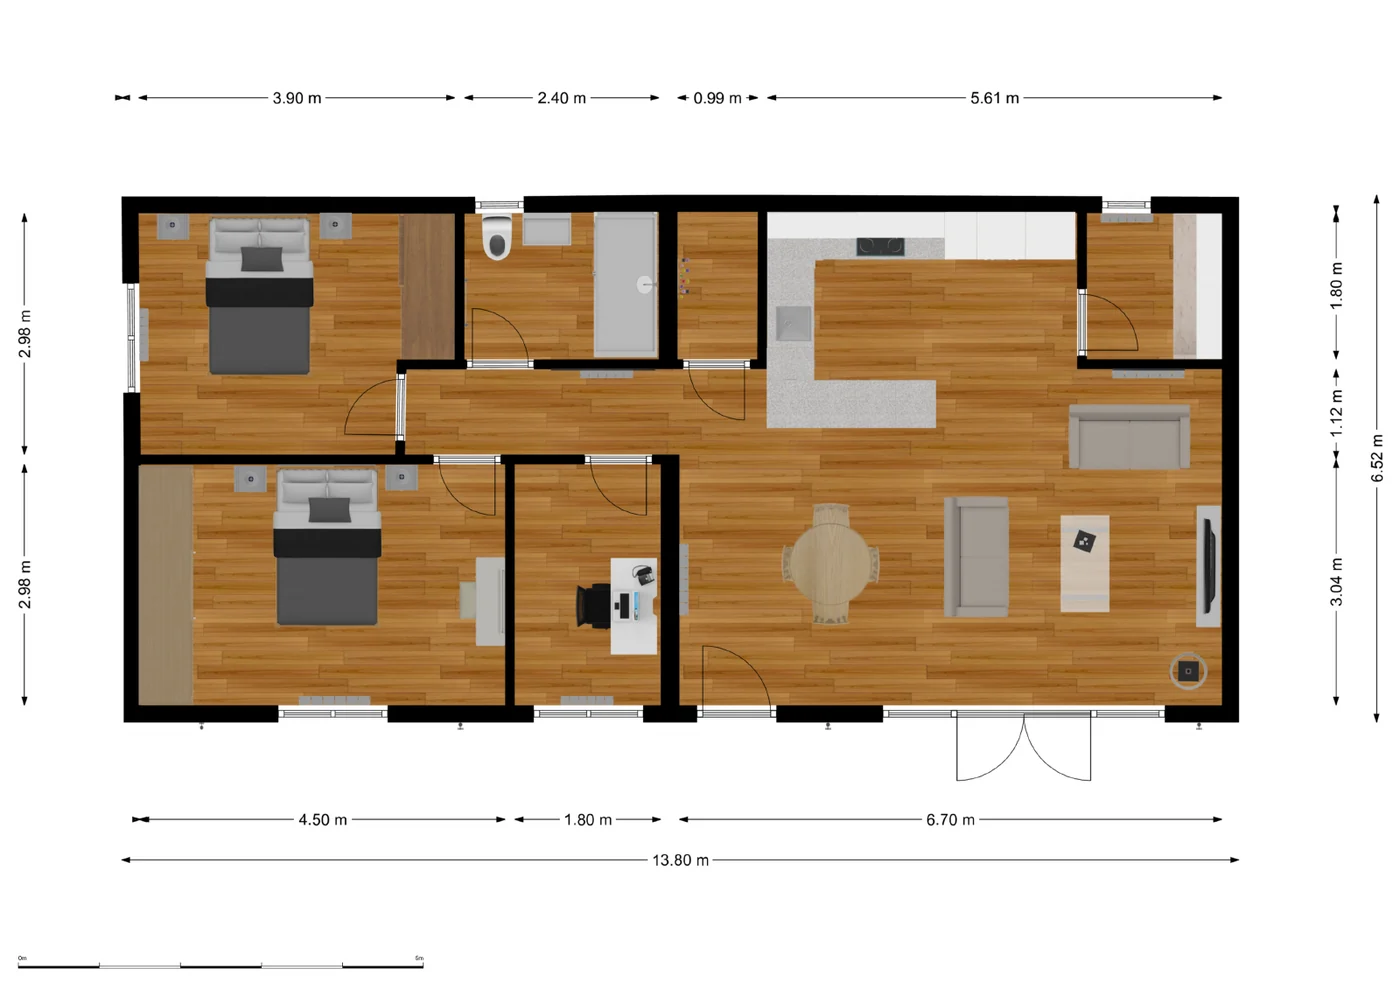
Burlington Lodge floor plan showing two double bedrooms, a third bedroom arranged as an office, open-plan living, kitchen, shower room and utility room.

Three-Bedroom Layouts

Our three-bedroom granny annexe includes two double bedrooms, a single room that can also serve as a study, an open-plan living area, a fitted kitchen, and a walk-in shower room. As a result, it offers a practical and comfortable solution for families who need more space.

What's Included in Every Annexe

Quality Granny Annexes

  • Screw pile or reinforced concrete pad foundations.
  • Agreed utility connections, trenching and making good.
  • Fitted kitchen and shower room.
  • SIPs construction.
  • Fully plastered internally.
  • Flooring.
  • Heating & lighting.

Internal painting and decorating aren’t included, as newly plastered walls and ceilings need time to dry fully first. See our granny annexe process to find out how we take your project from site survey and design through to planning, installation and handover.

View all options.

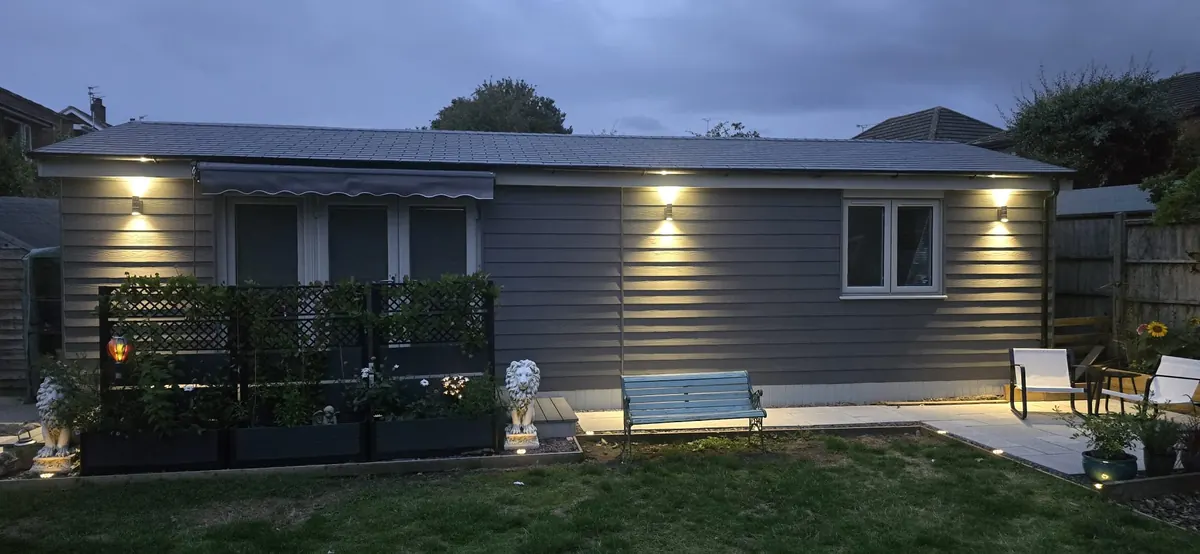
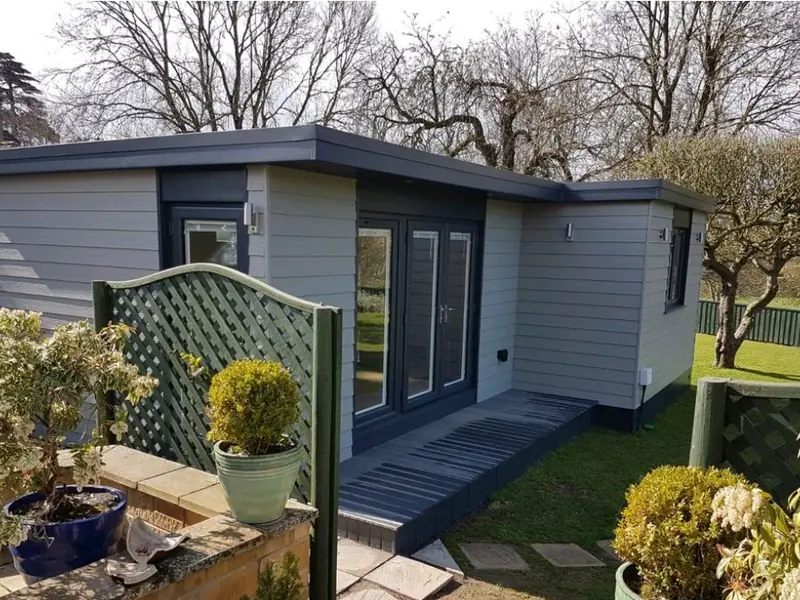
Steel Grey flat-roof annexe with Anthracite Grey French doors and trellis screen, external view of a granny annexe.

Granny Annexe Prices

Granny annexe prices start from £85,000 for a one-bedroom annexe, £130,000 for a two-bedroom annexe and £150,000 for a three-bedroom annexe, including VAT where applicable. The final price depends on the size, layout and specification. For a detailed breakdown of what’s included and the factors that can affect the final price, see our guide to garden annexe costs.

One Fixed Price. No Hidden Extras.

Our annexe prices are for a completed, installed project, not simply the building itself. Your fixed-price quotation clearly sets out everything included in your project. If you’re comparing suppliers, our guide on what to look for when choosing an annexe explains the questions worth asking.

Wondering about resale value? Read our guide to whether a granny annexe adds value to your home.


Image

A Home for David, Close to Family

We designed and built this one-bedroom granny annexe in Luton for Caroline’s father, David, giving him his own home close to family. With a handmade kitchen, separate shower room and open-plan living area, the bespoke layout provides comfort, privacy and independence.

“Absolutely fantastic company. The whole team are very professional and pay so much attention to detail. Very honest with the prices, unlike other companies. My family and Dad are over the moon with his annexe. Couldn’t ask for a better service. Thank you so much, Brian and the team.”

Caroline, Luton · Read David’s story
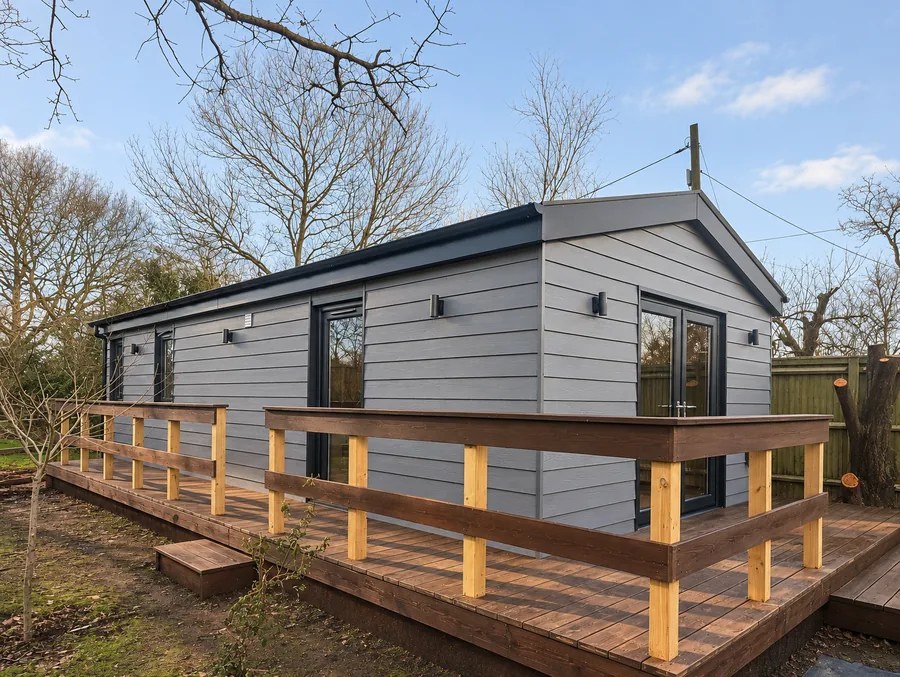
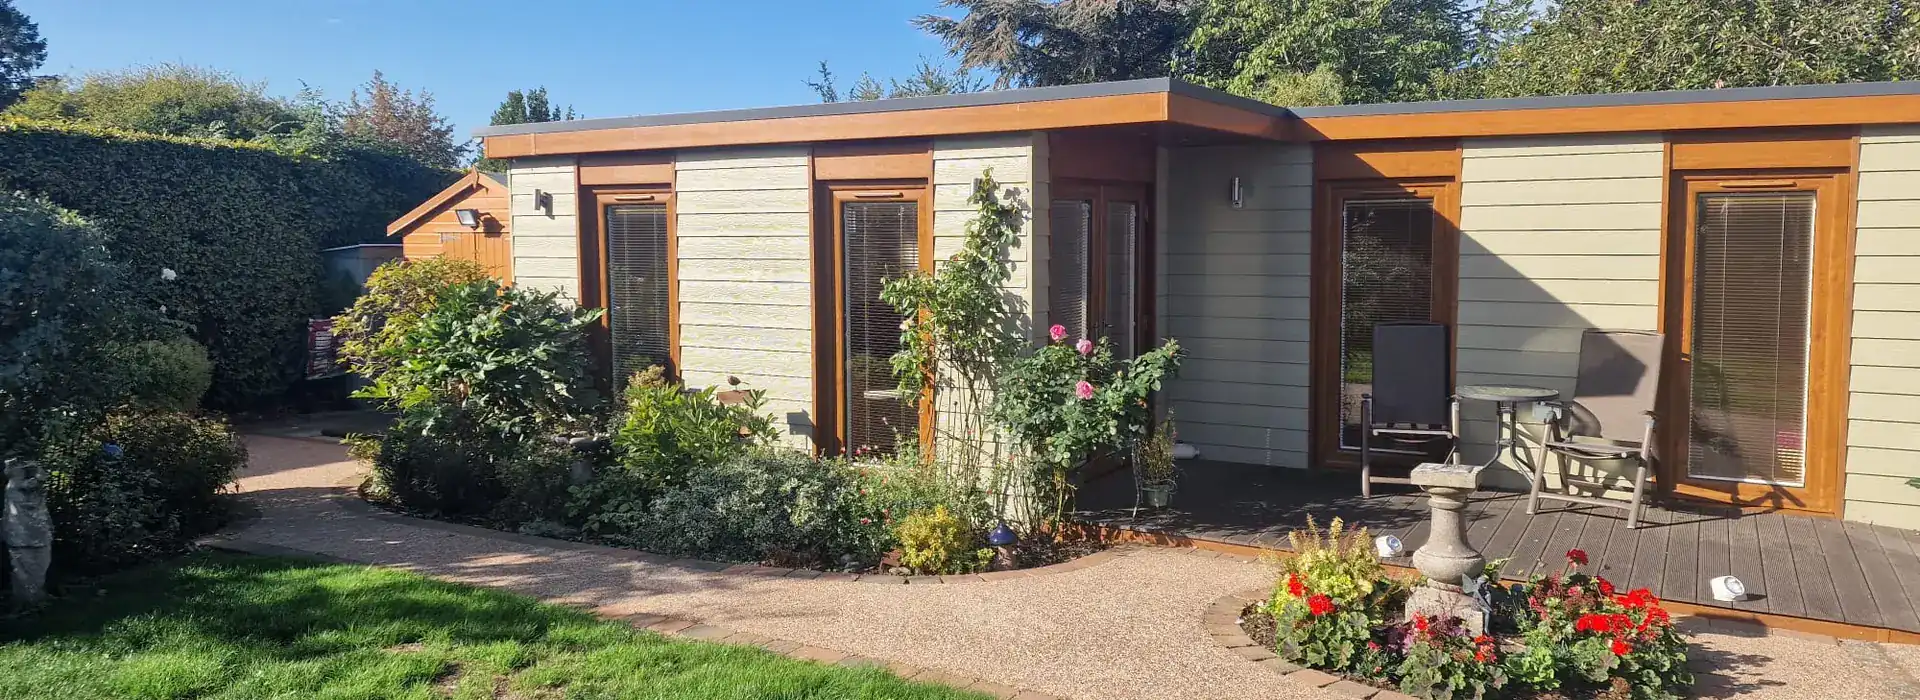
One-bedroom granny annexe external view showing the French doors, decking and outdoor table and chairs.

Designed Around the Person Who'll Live There

Every granny annexe starts with a conversation about who will live in it, how they get around today and what they might need in the years ahead. For an elderly parent, that could mean wider doors, low thresholds and a comfort-height toilet. For someone with limited sight or dexterity, it could mean a thermostatic shower with a built-in safety stop, and sockets and controls placed within easy reach. If a carer or family member will stay overnight, a second bedroom or study gives them a room of their own.

We plan space for mobility aids where needed, and wheelchair-accessible layouts are possible, depending on your garden and site. Our walk-in shower rooms hold the RNIB Approved Gold Award.

Talk to us about your family’s needs

Cream U-shaped kitchen inside a bespoke Green Room granny annexe

Built to Last

We build every annexe using Structural Insulated Panels (SIPs), creating a strong, highly insulated structure for comfortable, energy-efficient living all year round. Engineered screw pile or concrete pad foundations provide a firm base, complemented by low-maintenance cladding, A-rated windows and doors, and a choice of flat EPDM or pitched slate-effect roofs.

Installation typically takes 4 to 6 weeks, and every annexe comes with our 10-year comprehensive guarantee. See how SIPs compare with other construction methods, or explore our eco-friendly annexes.

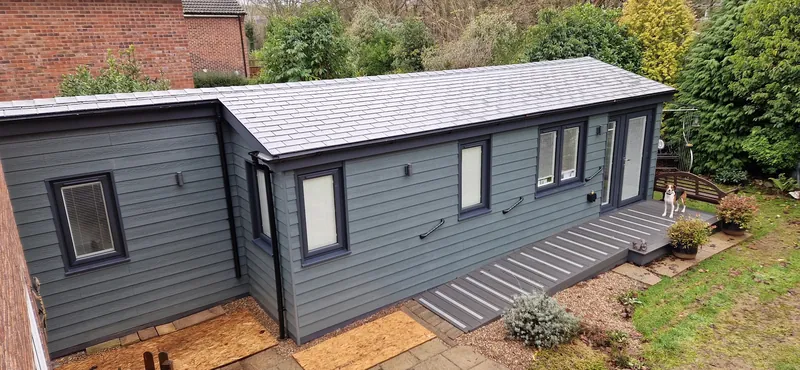
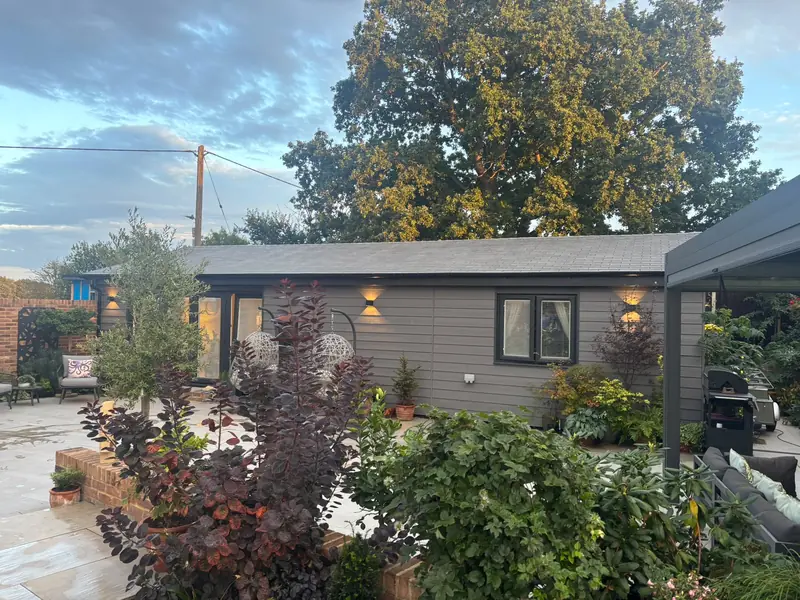
Dark grey granny annexes entrance with French doors and hanging flower basket in Northamptonshire.

Recent Projects and Case Studies

Granny Annexes Built Around Real Needs

Every family is different, and so is every annexe we build. Our case studies show how we create safe, comfortable homes around each family’s needs, garden space and lifestyle. Explore our recent projects below, browse our Granny Annexe Gallery for layouts, styles and finishes, or watch our granny annexe videos for a closer look inside our completed homes.

Kitchens, Bathrooms and Living Features

Choose the internal layout, kitchen, shower room, fitted furniture, doors and canopies to suit your space and how you plan to live in it. See all our products and finishes.

Kitchens to Suit Every Annexe

Choose from three kitchen styles. A compact kitchen includes a sink, dual hob, extractor fan and fridge-freezer. A hideaway kitchen folds away to keep the living area open. A full-size kitchen offers modern appliances and clever storage.

Smart Heating System

Ecostrad iQ Ceramic radiators provide efficient, controllable heating throughout the annexe, with built-in Wi-Fi, motion sensing and app-based energy monitoring for added convenience.

Planning Permission and Lawful Development Certificates

Planning requirements depend on your annexe’s design, location and intended use. We assess the appropriate route for your project, taking into account your property, the proposed layout and how the annexe will serve your household.

As part of our turnkey service, we manage the Lawful Development Certificate or planning application, including preparing drawings, submitting the application and handling correspondence with your council. We also respond to requests for further information and keep you informed throughout the process, so you have support from the initial assessment through to the council’s decision.

Read our guide: Do granny annexes need planning permission?

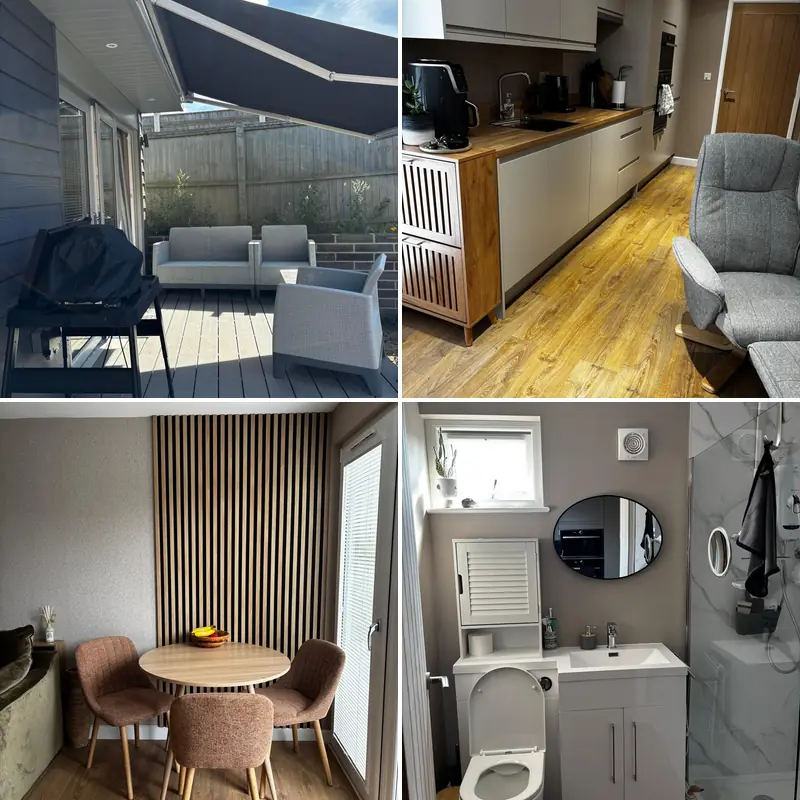
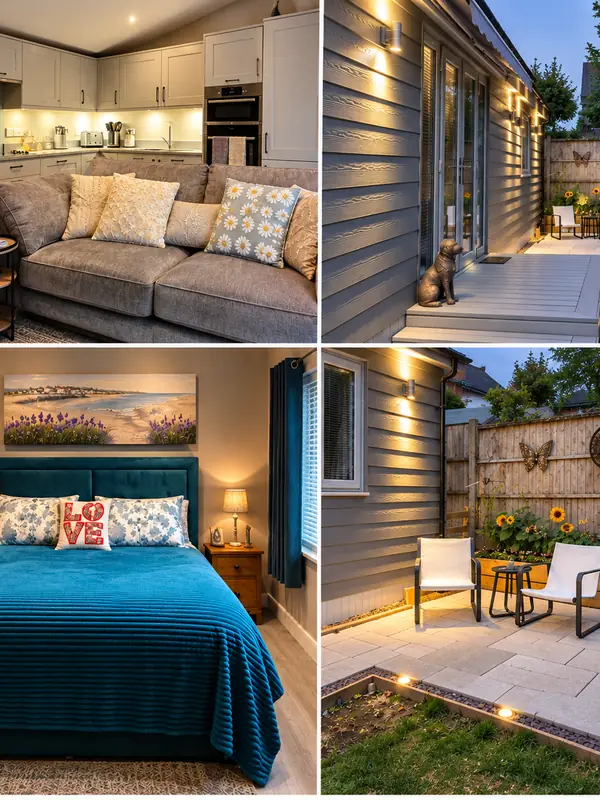
The Aspen one-bedroom granny annexe collage interior and exterior view.

Granny Annexe vs Care Home

For some families, a granny annexe can provide an alternative to residential care, allowing an elderly parent to retain their independence while living close to loved ones. Read our family’s experience of choosing a granny annexe instead of a care home, or compare granny annexe vs care home costs in detail.

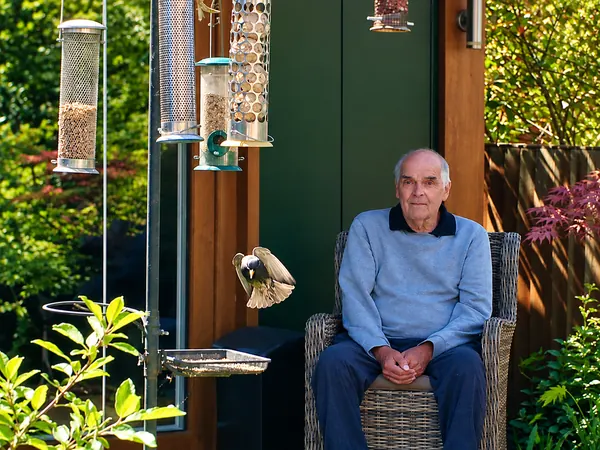
John watching the birds feed outside his granny annexe

Free Design Service and Site Survey

Let Us Design Your Home in the Garden

Every project starts with understanding your garden, requirements and how you want the space to work. Following your site survey, we’ll create a bespoke design and detailed, fixed-price quotation tailored to your project.

Request a free site survey to start planning your granny annexe.

Granny Annexe FAQs

What is a granny annexe?

A granny annexe (sometimes spelled granny annex) is a self-contained living space built within the garden of a main house. It typically includes a bedroom, bathroom, kitchen and living area, providing comfortable accommodation for a family member close to the main home.

Granny annexes are often used for elderly parents, but they can also provide living space for adult children or other family members.

Explore our one-bedroom granny annexes and two-bedroom granny annexes to see the available layouts, specifications and completed projects.

Are your annexes insulated for year-round use?

Yes. Our granny annexes use Structural Insulated Panels (SIPs) in the floor, walls and roof, providing high levels of insulation for comfortable, year-round living.

Rather than simply describing our annexes as well insulated, we calculate the U-values of the main building elements to measure their thermal performance.

Read our guide to granny annexe insulation and U-values to learn more about how our annexes are constructed and insulated.


Do I need planning permission for a granny annexe?

Not every granny annexe requires full planning permission. Depending on the design, siting and intended use, your project may require a full planning application or it may be appropriate to obtain a Lawful Development Certificate (LDC).

Where a granny annexe meets the relevant Caravan Act requirements and is used in connection with the main house, full planning permission may not be required. However, we recommend obtaining an LDC to formally confirm that the proposed use is lawful.

We’ll assess the appropriate planning route for your project and manage the application and local authority correspondence on your behalf.


Can I customise the layout and finishes?

Yes. Every garden annexe we build is bespoke and made to order. You can choose the layout, kitchen, bathroom fittings, flooring, external cladding and other finishes to suit your space, style and requirements.

We’ll guide you through the available options during the design process and create an annexe tailored to how you plan to use it.

Can I live in a granny annexe full time?

Yes. Our granny annexes are designed for comfortable, year-round living, with high levels of insulation, heating, utility connections and a fully fitted kitchen, bathroom, living area and bedroom.

A granny annexe can provide long-term accommodation for a family member while remaining ancillary to the main house. The appropriate planning route will depend on the individual project, and we’ll advise you on this as part of our service.

If you’d prefer a set layout at a fixed price, take a look at our garden lodges to live in, fully fitted and ready for year-round living.

Get in Touch with The Green Room

Our team of down-to-earth experts genuinely care about great garden spaces and excellent customer service. Whether you’re just starting to explore your options or ready to move forward with your project, we’re here to help.