
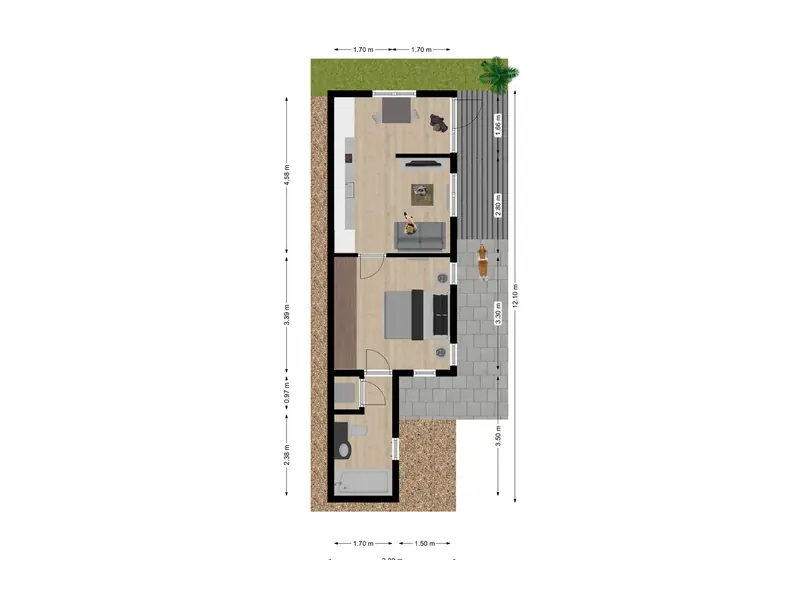
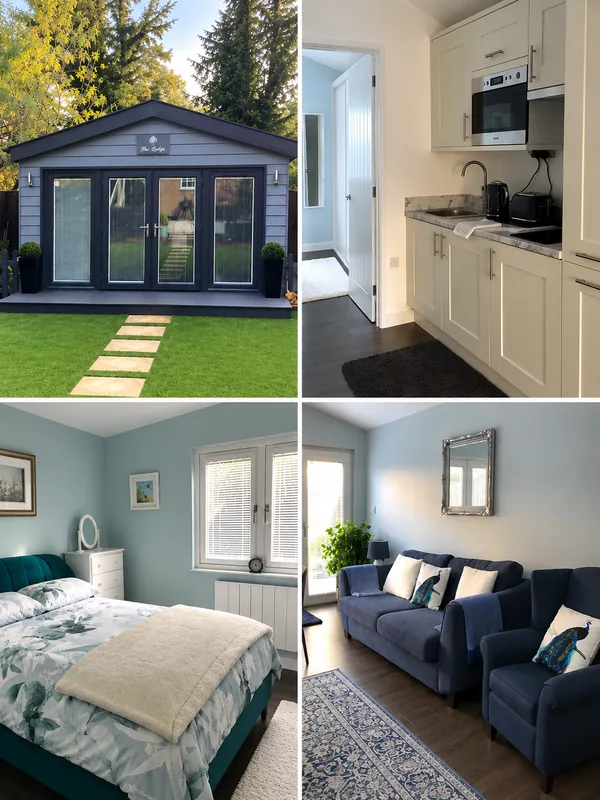
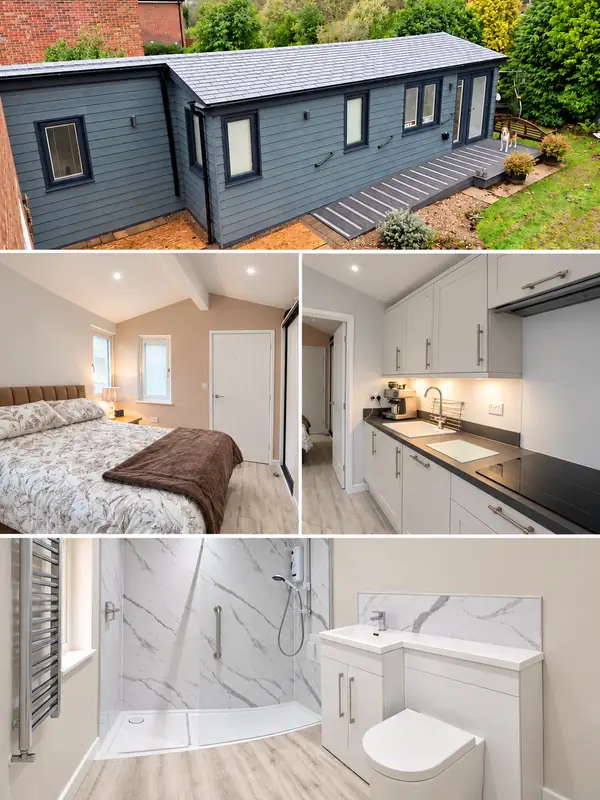
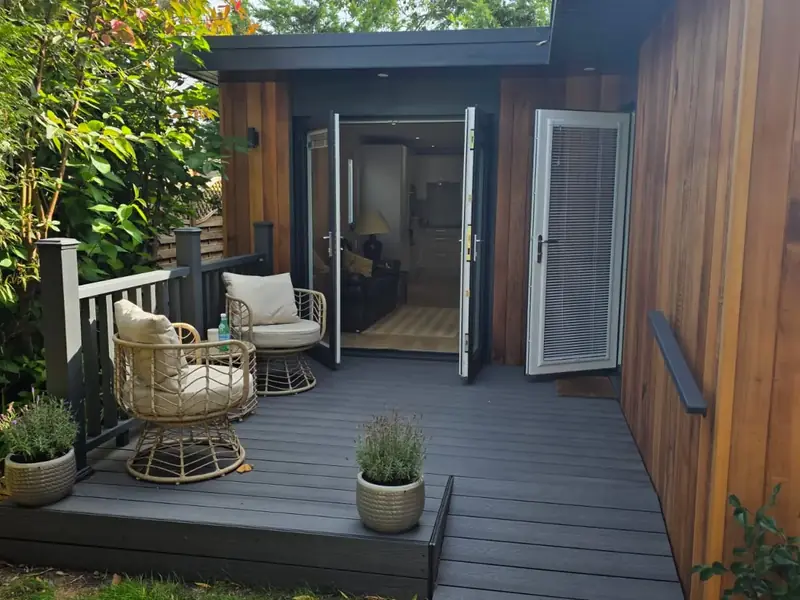
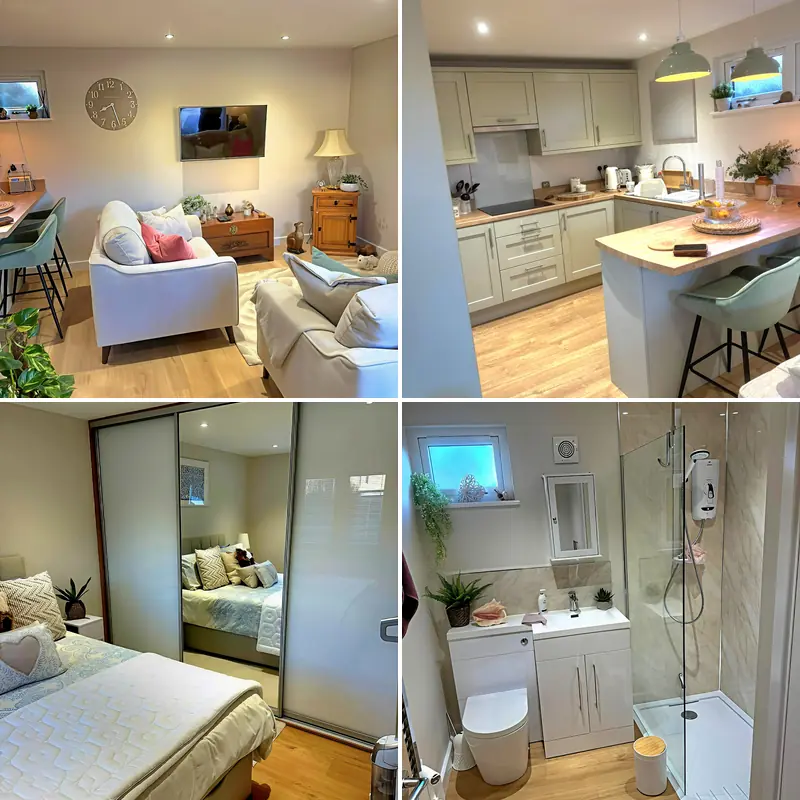
The Cottesmore – Narrow One-Bedroom Garden Annexe
We don’t offer a fixed range of standard one-bedroom annexes. Instead, we design every building individually around the available garden space and the person who will live there.
For example, your annexe can include an open-plan kitchen and living area, a separate double bedroom, an accessible shower room and built-in storage. In addition, the layout, dimensions, glazing and finishes can all be adapted to suit your requirements.
✓ Separate double bedroom
✓ Built-in bedroom storage
✓ Heating, lighting and electrics
✓ Foundations and utility connections
✓ Open-plan kitchen and living area
✓ Fully fitted shower room
A one-bedroom annexe can be arranged in several different ways. Depending on the available space, you could choose a compact linear plan, an L-shaped design or a more spacious open-plan layout.
The floor plans below provide inspiration and demonstrate how the bedroom, shower room, kitchen and living space can be arranged effectively.
A practical arrangement for long or narrow gardens, with the rooms positioned along the length of the building.
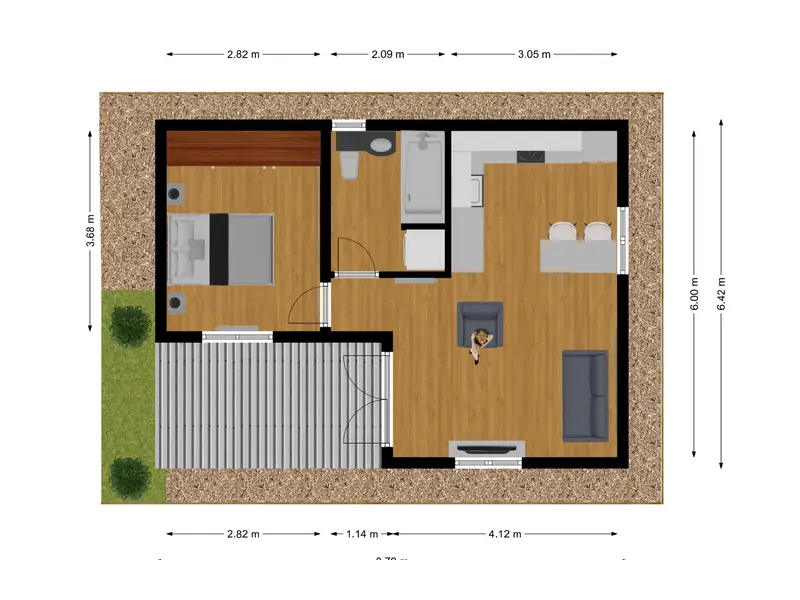
A flexible design that can fit around the main house, a restricted garden or an existing outdoor feature.
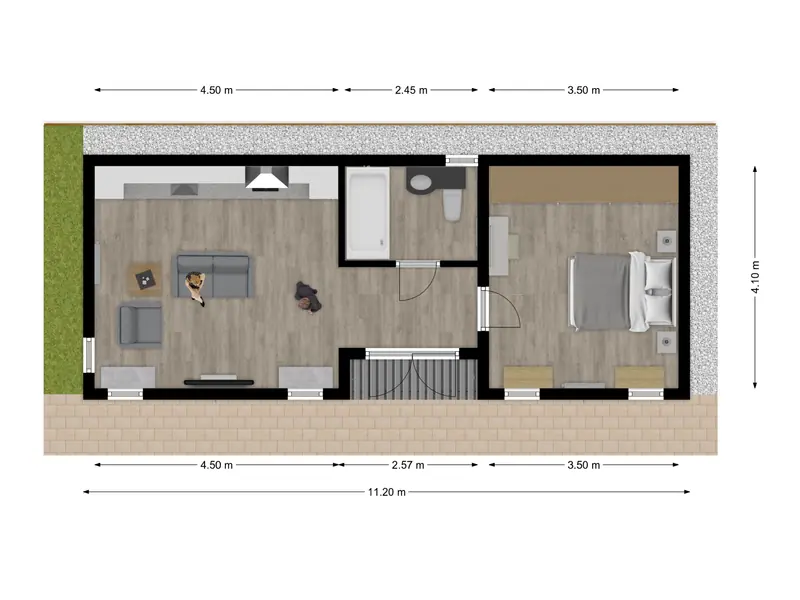
A larger kitchen and living area with a separate bedroom, shower room and additional built-in storage.
A one-bedroom annexe can suit many different garden shapes and sizes. For example, we have designed annexes for long, narrow plots, restricted rear gardens and sites where the building needed to extend partly alongside the main house.
During your free site survey, we assess the available space, access, boundaries, ground conditions and utility connections. We then create a layout designed specifically for your property.
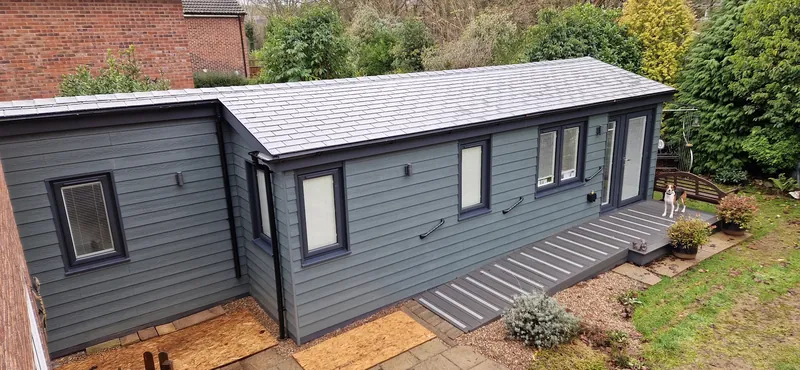
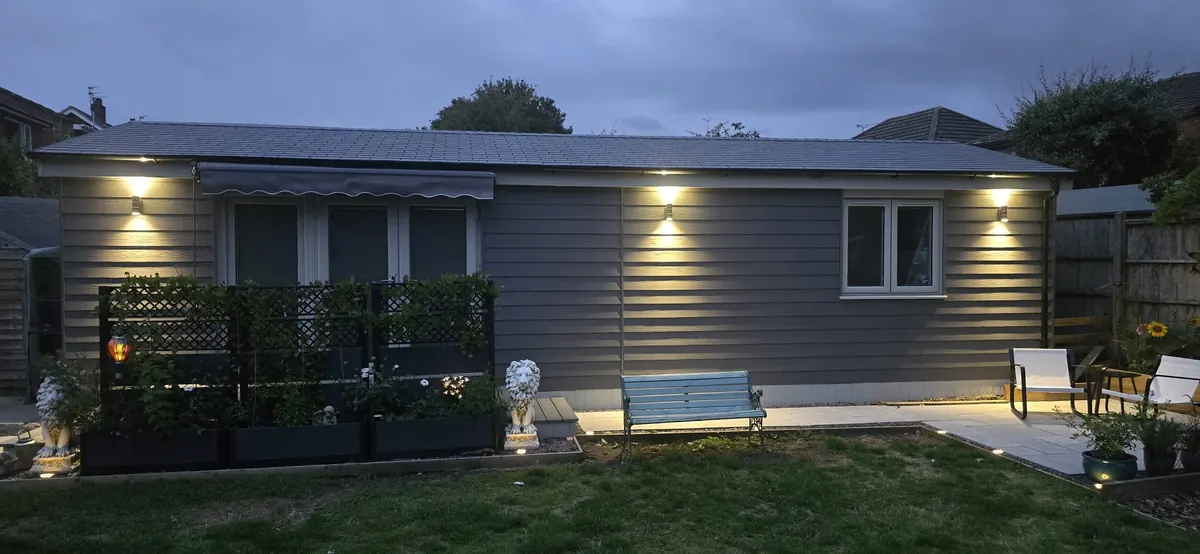
A bespoke one-bedroom annexe with a carefully planned layout that makes excellent use of a long, narrow garden.
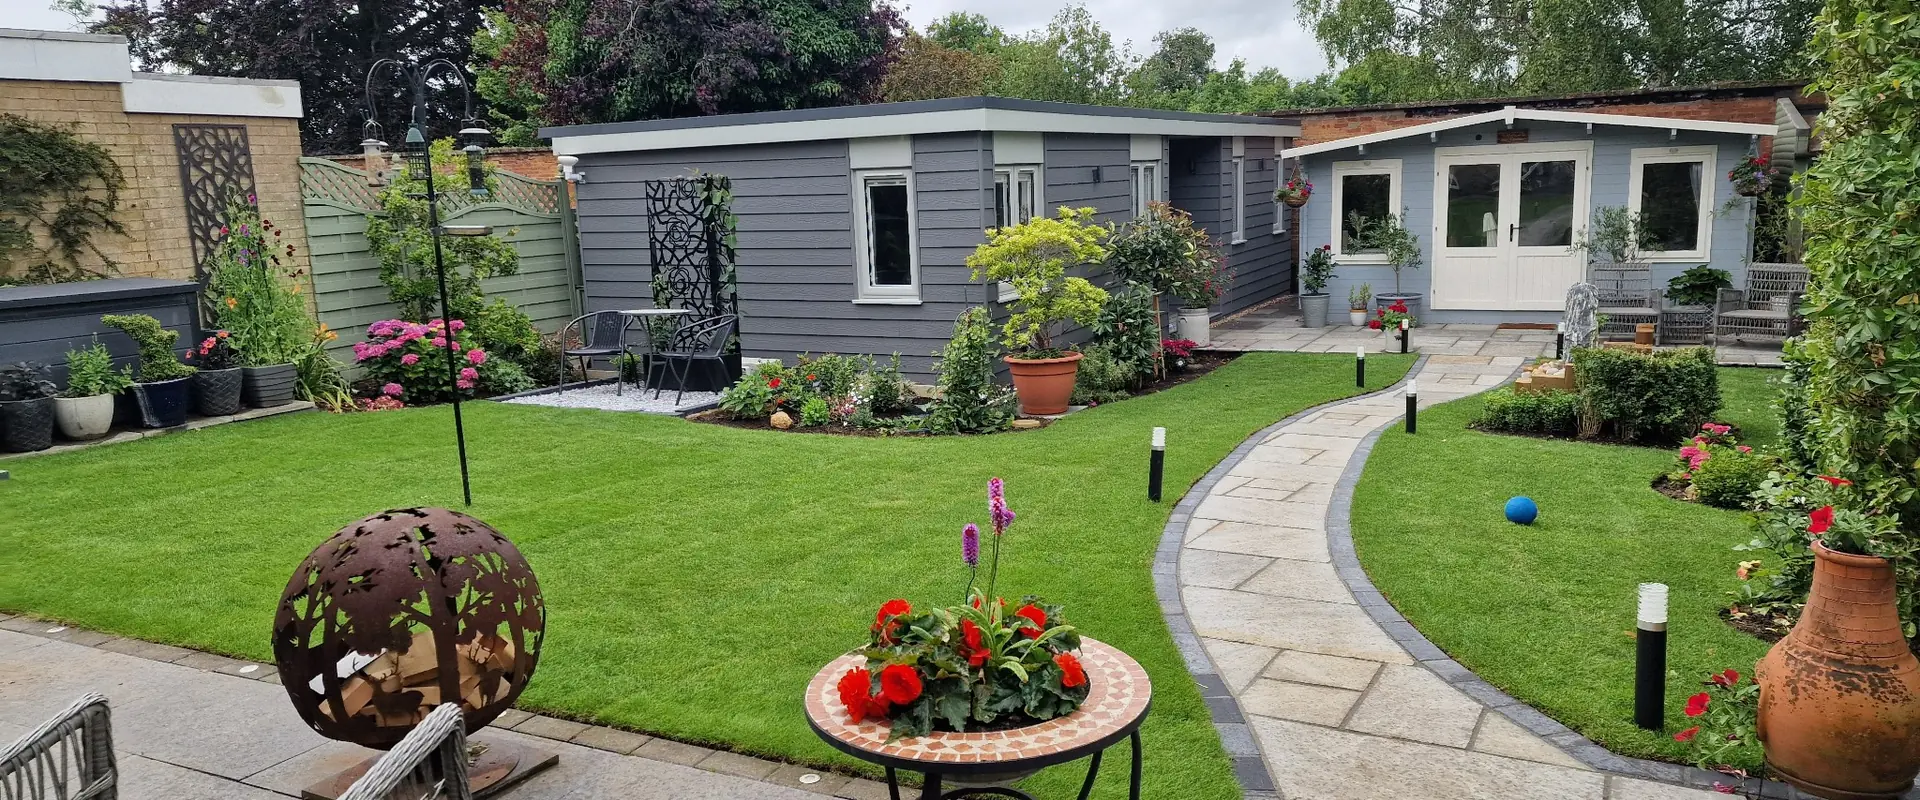
A cleverly designed one-bedroom annexe that partly extends alongside the house to make the best use of restricted rear and side garden space.
Explore some of the popular features and options available for our one-bedroom garden annexes.
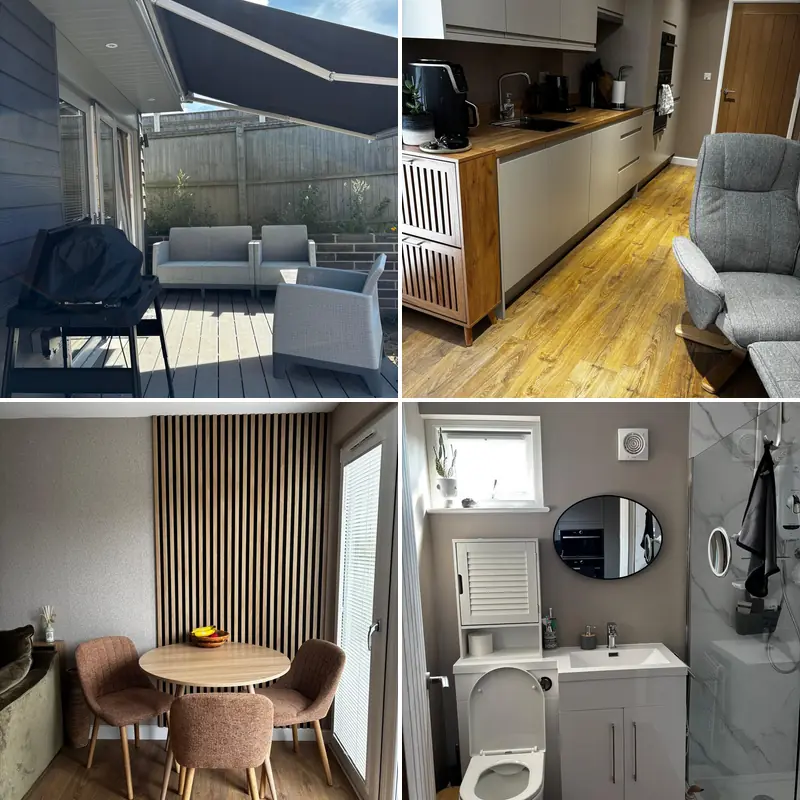
Choose from space-saving or full-size kitchens in a wide range of styles, layouts and colours.
Made-to-measure built-in wardrobes with a choice of internal layouts, sliding doors and finishes.
Our shower rooms include thermostatically controlled electric showers with a built-in safety stop for added peace of mind. Designed for ease of use, they are suitable for people with limited sight, hearing or dexterity and have received the RNIB Approved Gold Award.
High-quality flooring is fitted throughout, creating a practical and attractive finish that is easy to maintain. You can choose from a range of colours and finishes to complement your kitchen, furniture and overall interior design.
Ecostrad iQ Ceramic radiators provide efficient, controllable heating throughout the annexe. Built-in Wi-Fi, motion sensing and app controls make it easy to manage the temperature and monitor energy use.
Choose a contemporary flat roof or a pitched roof with an internal vaulted ceiling.
Every resident has different requirements. Therefore, we discuss accessibility, mobility and day-to-day living during the design process and tailor the layout wherever possible.
Find out more about granny annexe construction methods, including how SIPs compare with timber frame and traditional brick and block construction.
For complete peace of mind, we supply full construction drawings, structural calculations, and foundation load calculations as standard.
SIPs panels provide excellent thermal performance, helping to keep your annexe warm in winter and cool in summer.
We use durable, low-maintenance cladding and exterior finishes designed to protect your annexe and maintain its appearance for years to come.
Please note: that internal painting and decorating are not included.
Our fully fitted one-bedroom granny annexes start from £85,000, including VAT where applicable. The final price depends on the size, layout, finishes and individual site requirements.
Following your free site survey, we’ll provide a detailed, fixed-price quotation setting out everything included in your project.
Every project shown below was created for a real customer, so the layouts, sizes and finishes vary. Explore how we have designed one-bedroom annexes for narrow and restricted gardens, accessible living, compact plots and customers who wanted more generous open-plan accommodation.
The Cottesmore – Narrow One-Bedroom Garden Annexe
The Starling – One-Bedroom Annexe for a Restricted Garden
One Bedroom Garden Annexe Maidenhead, Berkshire | The Green Room
The Carlton Lodge - One Bedroom Garden Annexe
One Bedroom Annexe in Desborough
One-Bedroom Garden Annexe in Leicester
Following your site survey, we’ll create a layout tailored to your garden and the person who will live there, together with a detailed fixed-price quotation.
Our one-bedroom garden annexes start from £85,000, with the final price depending on the size, layout, specification and site requirements. The price includes the essential elements of your project, including foundations, utility connections, a fitted kitchen and bathroom, heating, electrics and installation.
Following your free site survey, we’ll provide a clear, fixed-price quotation tailored to your project, so you know exactly what is included. See our garden annexe prices and what’s included.
A one-bedroom annexe usually includes a separate double bedroom, an open-plan kitchen and living area, a fully fitted shower room and built-in storage. As every annexe is bespoke, we can adapt the layout and features to suit the person who will live there.
There is no standard size because every one-bedroom annexe is designed around the available garden space and the customer’s requirements. During your free site survey, we assess the site and discuss how much living, bedroom and storage space you need before creating a suitable layout.
Yes. We can change the dimensions, room positions, doors and windows to make the best use of your garden. We have designed one-bedroom annexes for long, narrow plots, restricted rear gardens and sites where the building needed to extend partly alongside the main house.
Yes, subject to the available space and the individual site. Accessibility options can include wider doors, low thresholds, a sunken shower tray, a comfort-height toilet and carefully positioned sockets and controls. We discuss the resident’s mobility and day-to-day needs during the design process.
Yes. Our completed projects include one-bedroom annexes in a wide range of sizes, layouts and finishes. You can explore examples designed for narrow gardens, restricted spaces, accessible living and larger open-plan accommodation on this page and in our garden annexe case studies.
Not every one-bedroom granny annexe requires full planning permission. Depending on its design, size, position and intended use, it may be possible to proceed under the relevant Caravan Act requirements with a Lawful Development Certificate. Alternatively, full planning permission may be required. We assess the project and manage the appropriate application and supporting paperwork for you.
Most granny annexe installations take around 4–6 weeks, depending on the size and layout.
Throughout the build, our experienced team manages everything from the groundworks and foundations through to the kitchen, bathroom and final internal fit-out.
The 4–6 weeks refers to the on-site installation time and does not include the design, planning or lead time before work begins.
Our team of down-to-earth experts genuinely care about great garden spaces and excellent customer service. Whether you’re just starting to explore your options or ready to move forward with your project, we’re here to help.