



The Carlton Lodge - One Bedroom Garden Annexe
A 44sqm one-bedroom garden annexe featuring open-plan living, modern comforts, and a covered outdoor entrance.

A Comfortable and Practical Garden Annexe
Designed for modern living, finished with everything needed day to day
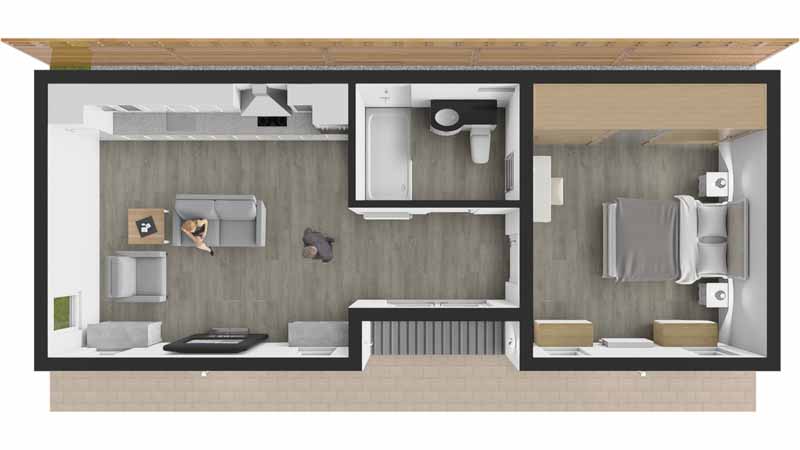
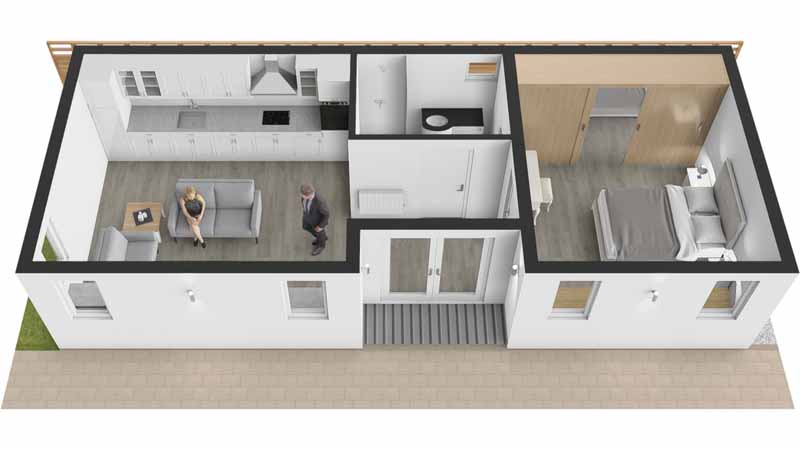
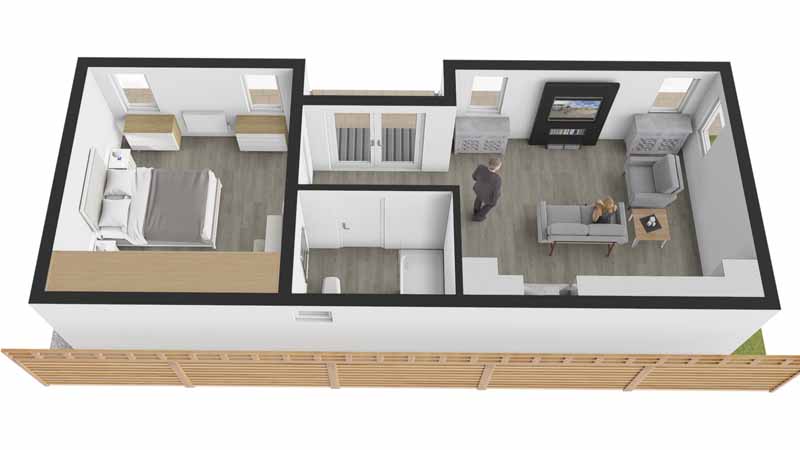
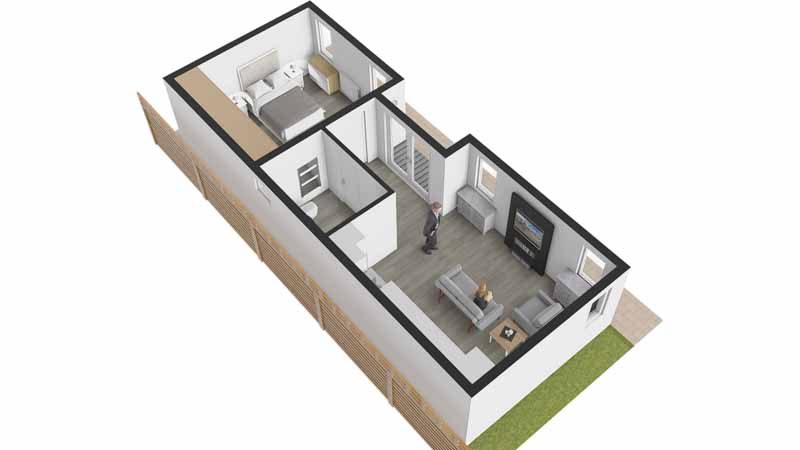
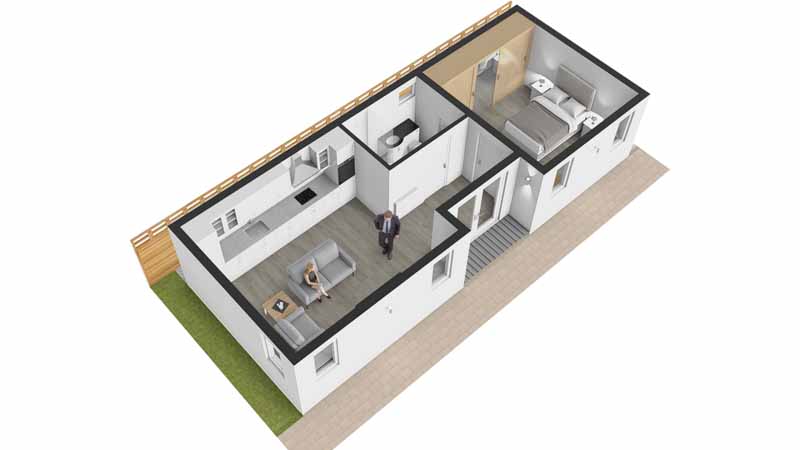
The Carlton Lodge is a one-bedroom garden annexe designed with comfort and usability in mind. With 44 square metres of internal space, it features an open-plan kitchen and lounge, a walk-in shower room, and a well-sized double bedroom with fitted storage.
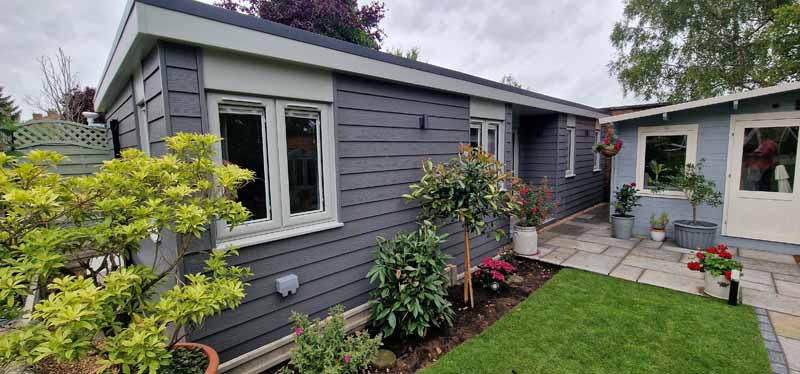
In addition, the layout includes a hallway leading out to a covered porch through French doors, creating a sheltered entrance and a stronger connection to the garden.
Project Details
A Thoughtful Layout with All the Essentials
Designed as a full-time home, The Carlton Lodge offers a compact yet carefully planned living space, complete with practical storage and full utility access. As a result, it provides everything needed for comfortable year-round living.
- Internal floor area: 44sqm
- Layout: One bedroom, open-plan living area, shower room and hallway
- French doors opening onto a covered porch
- Manufactured using highly insulated SIPs panels
- Suitable for year-round use
Project Specifications:
- Open-plan kitchen
- Lounge area
- Double bedroom with triple sliding wardrobe
- Walk-in shower room
- French doors with covered porch
- Complete build from foundations through to final finish
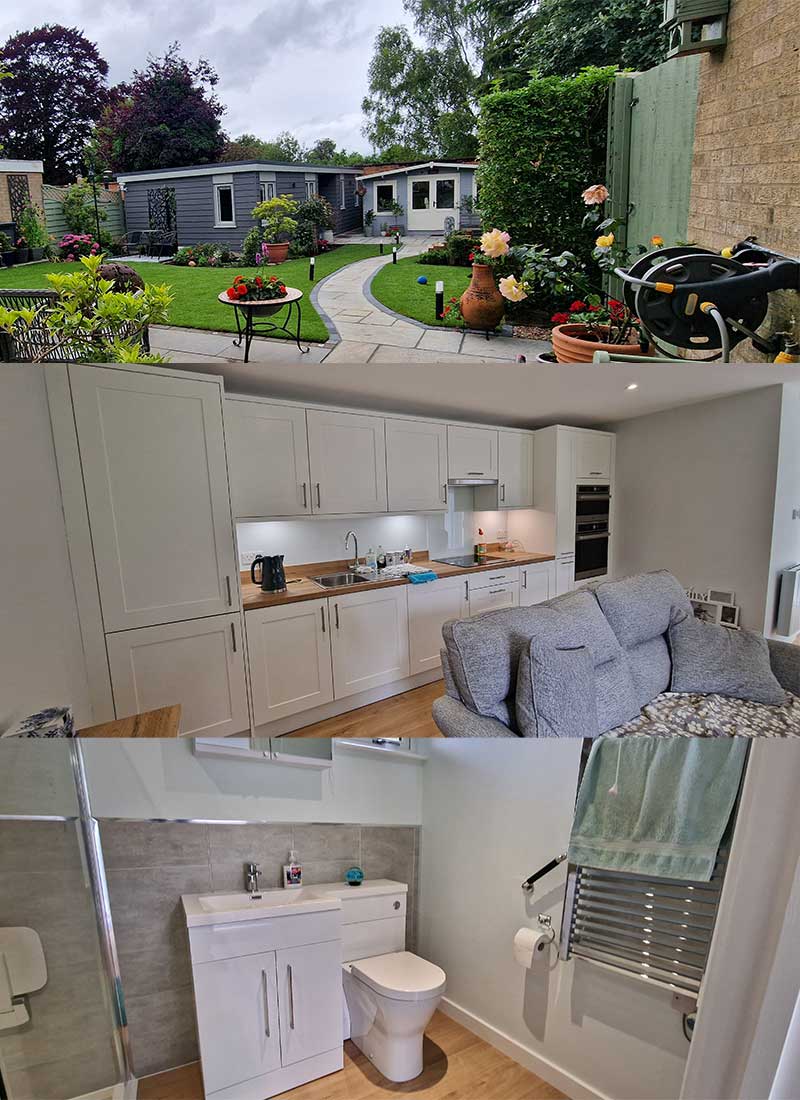
What Was Included
Fully Self-Contained

Open Plan Kitchen
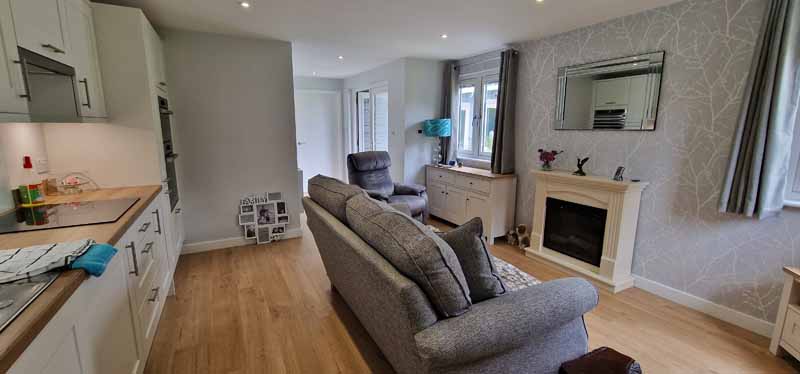
The fitted kitchen layout includes space for essential appliances, integrated worktops and cabinetry, all within a practical and flowing open-plan setting. Please see our kitchen page for all the options.

Lounge Area
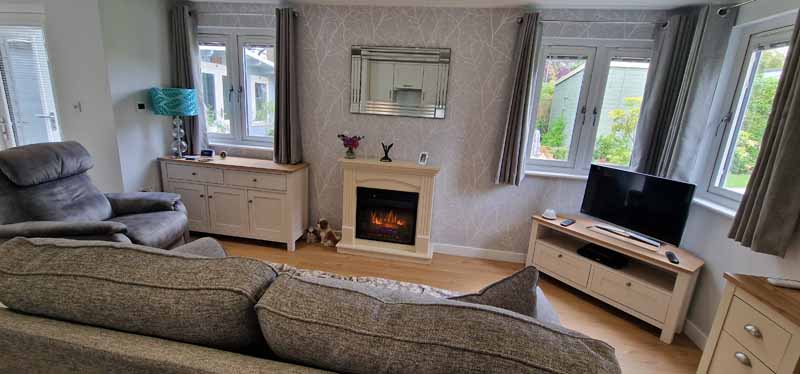
The living space is open to the kitchen, offering a bright, flexible area for relaxing or entertaining.

Walk-In Shower Room
Safety First
A generous shower room with sunken tray, high-quality fittings and a layout designed for ease of access. What’s more, these showers are designed with accessibility in mind, making them suitable for those with limited sight, hearing or dexterity, and have received the RNIB Approved Gold Award.

Double Bedroom
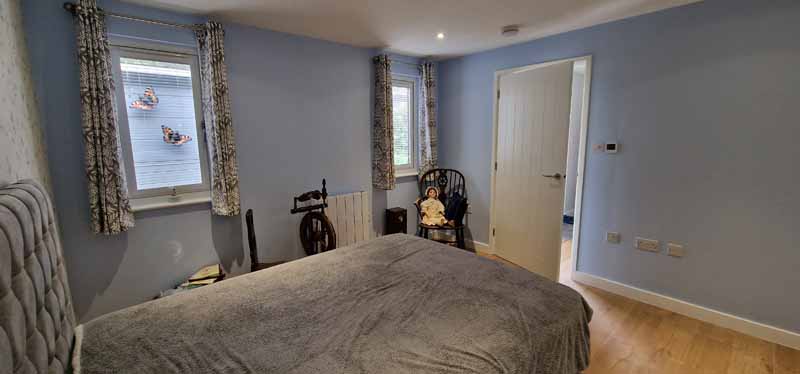
The bedroom offers space for a double bed and features natural light, insulation and quiet privacy.

Triple Sliding Wardrobe
A built-in storage solution in the bedroom with triple sliding doors, keeping the space tidy and uncluttered.

French Doors and Porch
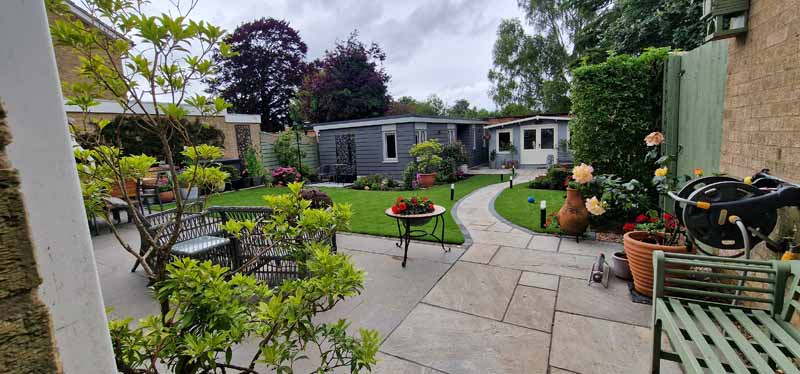
The hallway leads out through French doors to a covered porch, offering shelter and easy garden access.

SIPs Construction
Manufactured using structurally insulated panels for strength, energy performance and fast on-site assembly.

Screw-Piles
Quick-install, low-impact screw piles used to ensure long-term stability with minimal disruption.

Certified Services
Mains electricity, water and foul drainage connections included. All systems tested and certified with Part P compliance.
Garden Lodge Project
Project Timeline
Completed from Planning to Handover
Manufactured using our proven process to keep things moving smoothly
1

Site Assessment and Design
Initial layout and design confirmed during the free site survey.
2
Groundworks and Siting
Trenching, service routes and screw piles completed ahead of structure delivery.
3

Structural Manufacture
SIPs panels and roof installed quickly, followed by doors, windows and external finish.
4

Internal Installation
Walls, flooring, kitchen and shower room completed, followed by decoration-ready finishes.
5

Testing and Inspection
Electrics and plumbing tested, and full certification issued. Final walkthrough completed.
6

Ready for Handover
The lodge is left ready to furnish and decorate, with no further work required.
Customer Review

Jason Edwards
Before we choose the Green Room we looked at other companies before finally settling with the Green Room, Having arrange a personnel meeting with Brian to discuss our needs he came up with a design which after a few different changes was finally agreed. Brian explained the process for applying for a LDC through the local government which was probably the most stressful part of the process. Once this was approved the whole process was relatively smooth. Sitting down again with Brian to decide on the external Cladding window colours floor kitchen u colour and worktop. A date was agreed and Ben and Adam attended site and started with foundations ready for the piling screws to be inserted. Once these had been inserted the next part of the team attended site to start fitting the floor walls and roof. Ben Adam Jon and Brandon started and it was amazing how quickly the team worked laying the floor walls and Roof making the unit water tight. The materials seemed to arrive just as required with the doors and windows being fitted. Jon and Brendon and the team moved inside the start with the internal installation and plaster boarding before the plasters arrived to start plastering the walls and ceiling. While this was happening the team moved again on the outside placing the chosen cladding. Before the team started on the flooring, kitchen and wardrobes. The bespoke kitchen and wardrobes looked amazing Jon and Brandon were true crafts man who took pride in their work. As the building started to take shape we called Brian to request some changes to some of the locations for the sockets which was not a problem.
The equipment and appliances for the annexe were first class and quality stuff from the bespoke kitchen to the appliances, to the Mira Shower unit under floor heating and radiators to the bedroom furniture.
The team were spot on and could not fault them what we liked was the whole turn key process and what was included with the price with no surprises at the end. Brian was only a call away if there was a question that need to be answered as well as the team for daily updates.
Would I recommend the Green Room is a simple 100% yes . We now have an amazing annexe within our garden.
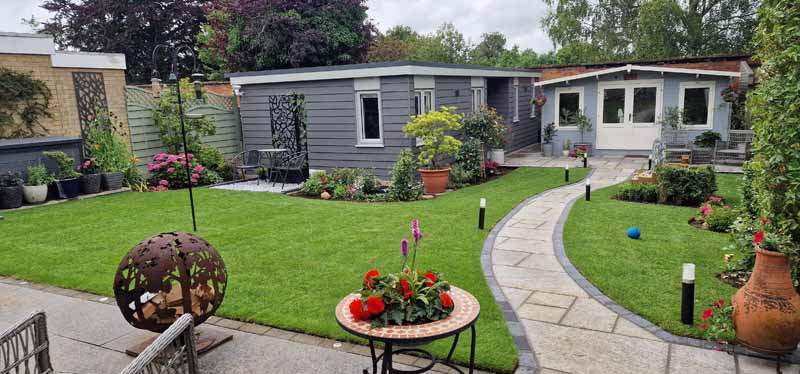
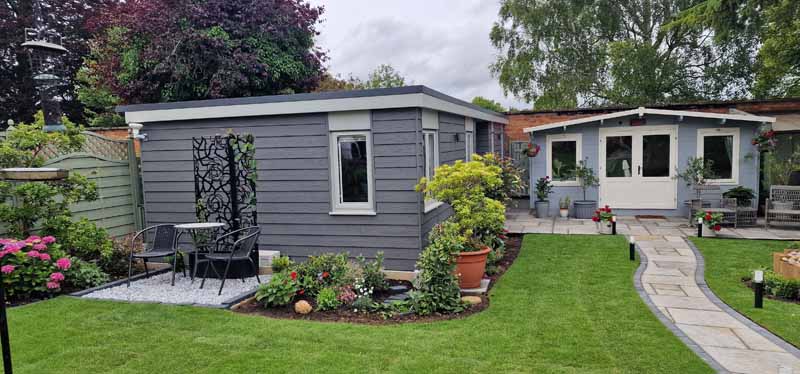
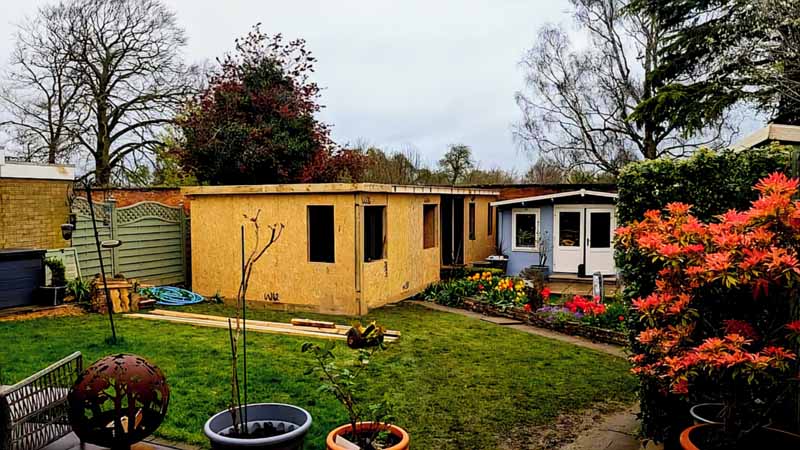
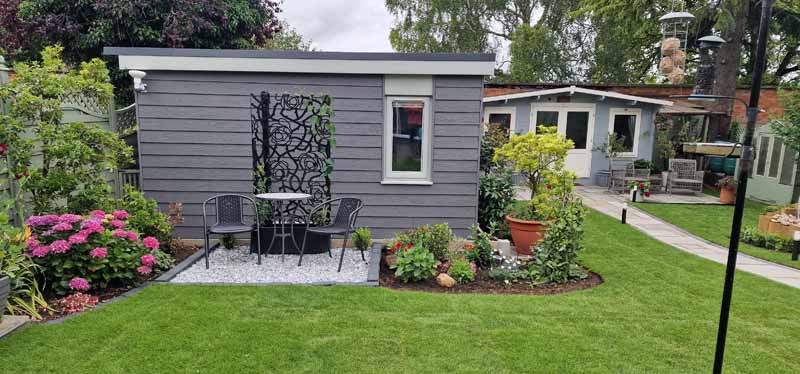
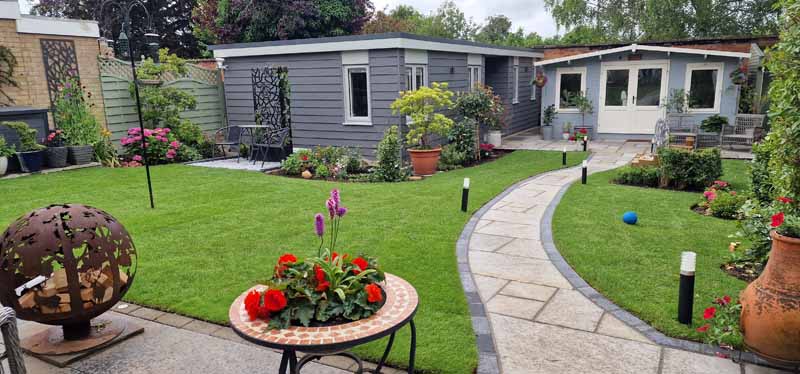
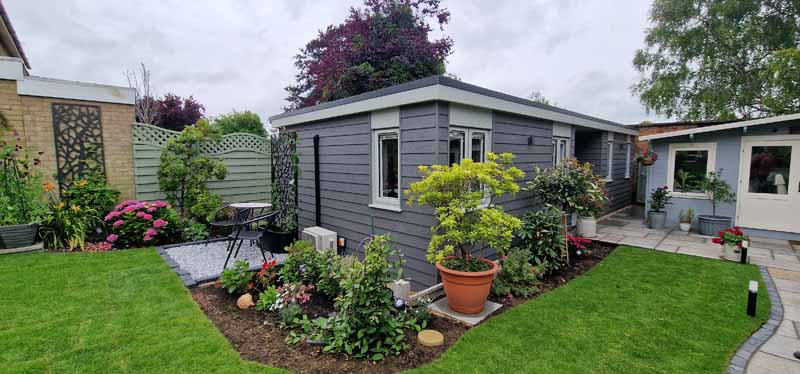
A Look Inside and Out
Clean lines, practical layout, and a peaceful connection to the garden





Take a Tour
Take a step inside the Carlton Lodge with our video tour.
Granny Annexe - Installed near Corby, Northamptonshire
Downloads
Downloads for the Carlton Lodge


Ideal for Downsizing or Garden Living
Designed with everyday life in mind
The Carlton Lodge offers everything needed in a small home, without wasted space or over-complication. With its open layout and practical storage, it’s ideal for those looking for a manageable, high quality garden annexe. The inclusion of a covered porch and wide French doors adds a sense of openness and connection to the outdoor space.
To learn more about this layout or explore other one-bedroom granny annexe options, visit our Garden Lodges page or request a plan through our Get a Quote form.