Garden Annexe Cost Garden Room Pricing Blog

More Space for Independent Family Living

  • Independent living for a parent or couple
    A private home with room for visiting family and support close by. Read our family’s experience of choosing a granny annexe instead of a care home.
  • A home for family members sharing
    Two separate bedrooms give relatives their own space, alongside a shared kitchen and living area.
  • An extra bedroom for guests or flexible use
    Use the second bedroom for visiting family, hobbies or a home office, with a layout designed around your needs.
“So glad we picked Brian and his team at The Green Room. I did endless hours of research on annex builds and watched lots of videos. The final seal of approval for me was Mr Alan Titchmarsh. If The Green Room is good enough for him it is certainly good enough for me.” Jason Robinson


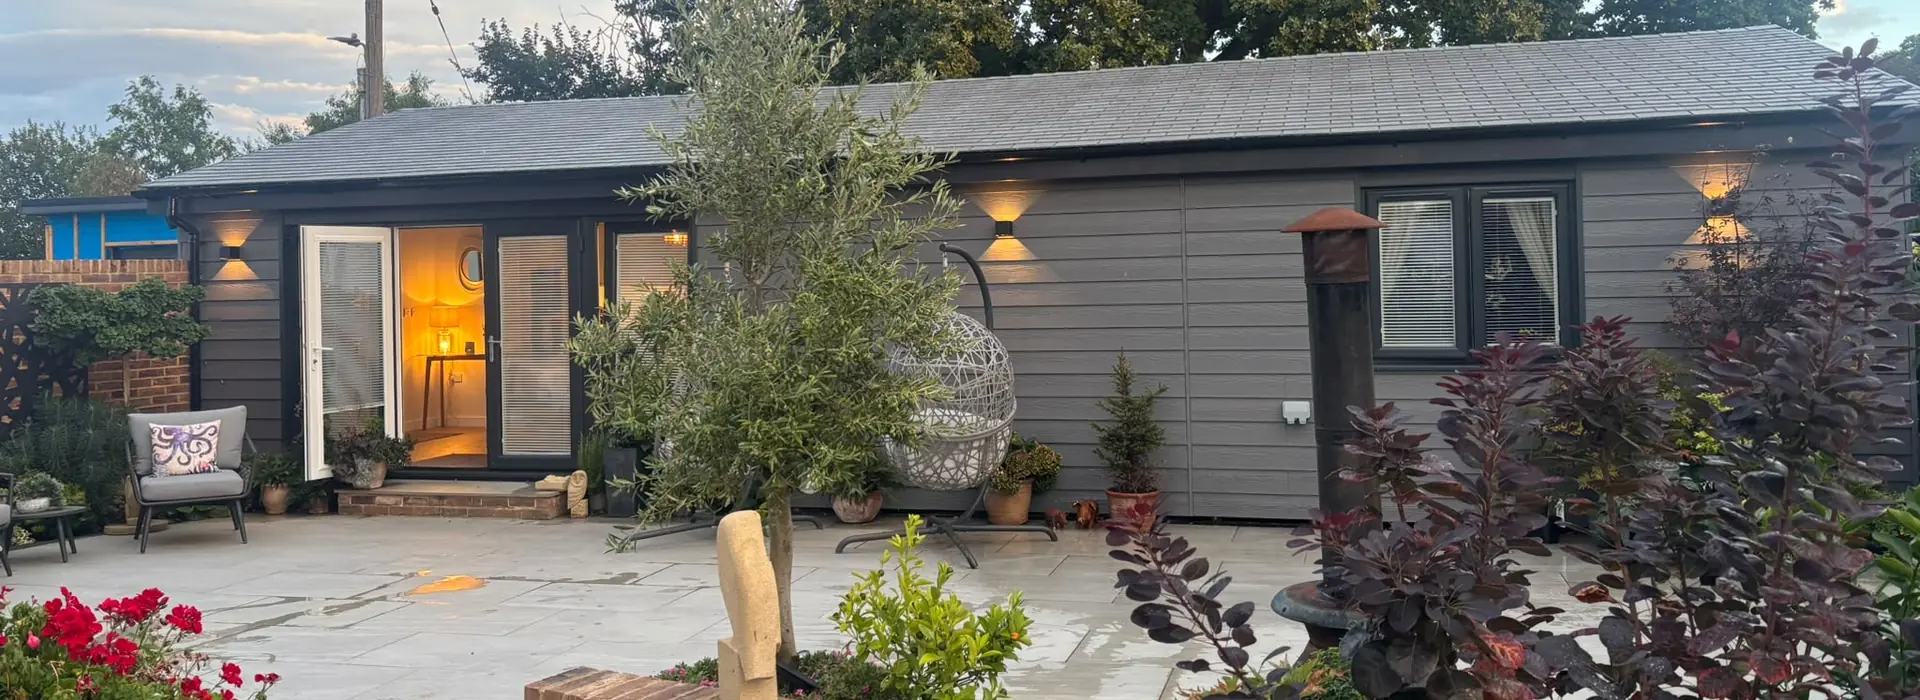
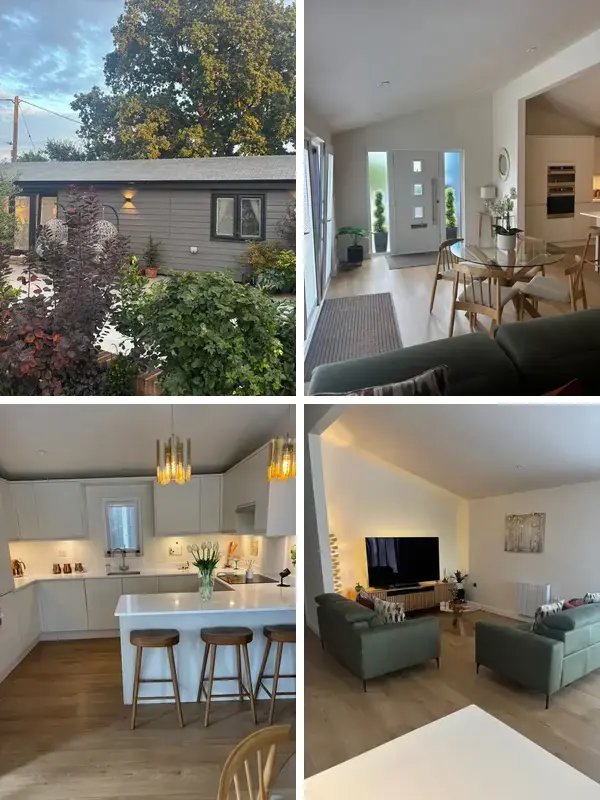
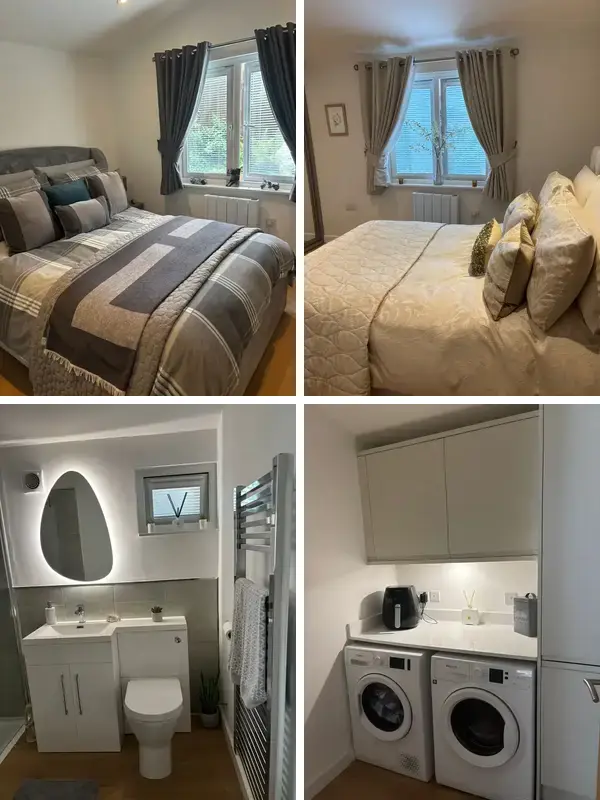
Collage of the Eastward Lodge showing the external view and open-plan living area.

Two-Bedroom Annexe Layouts and Floor Plans

We can arrange your two-bedroom annexe with bedrooms at opposite ends for added privacy, an L-shaped layout or a spacious central living area, depending on your garden and requirements.

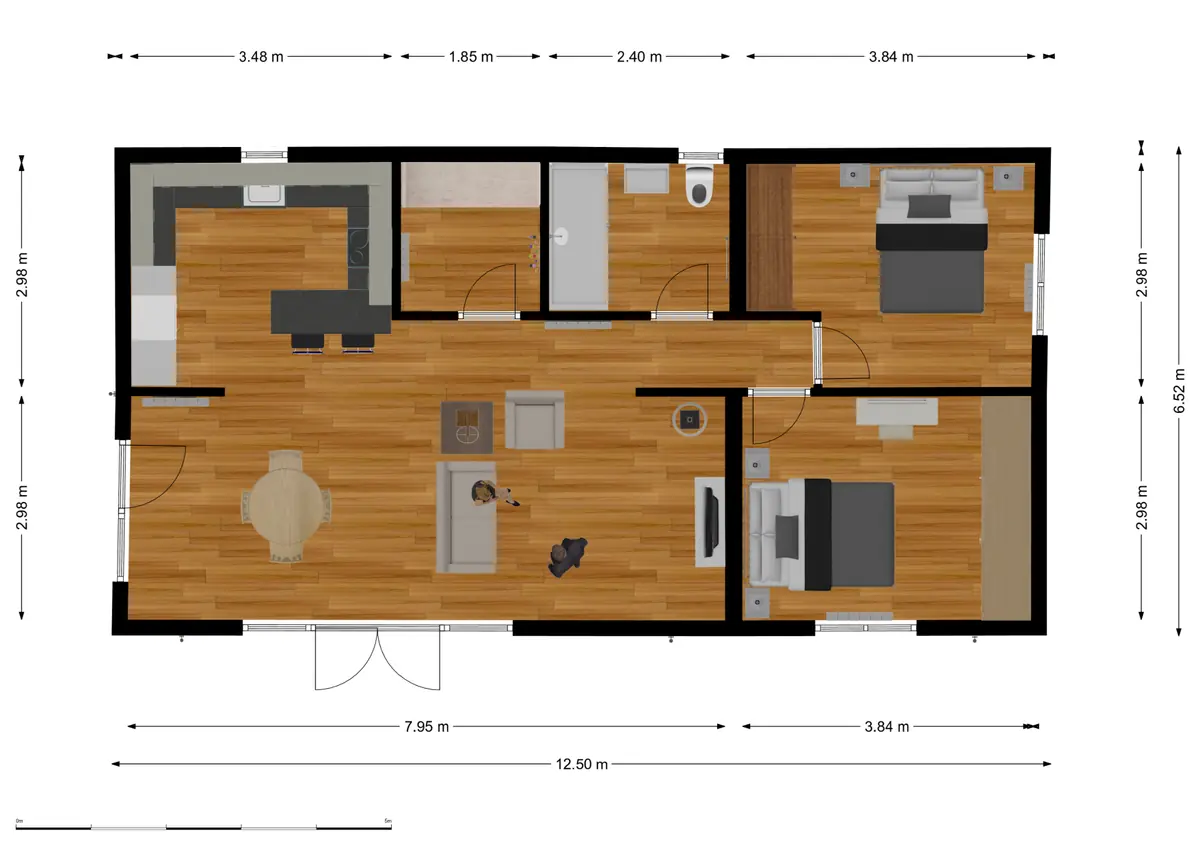
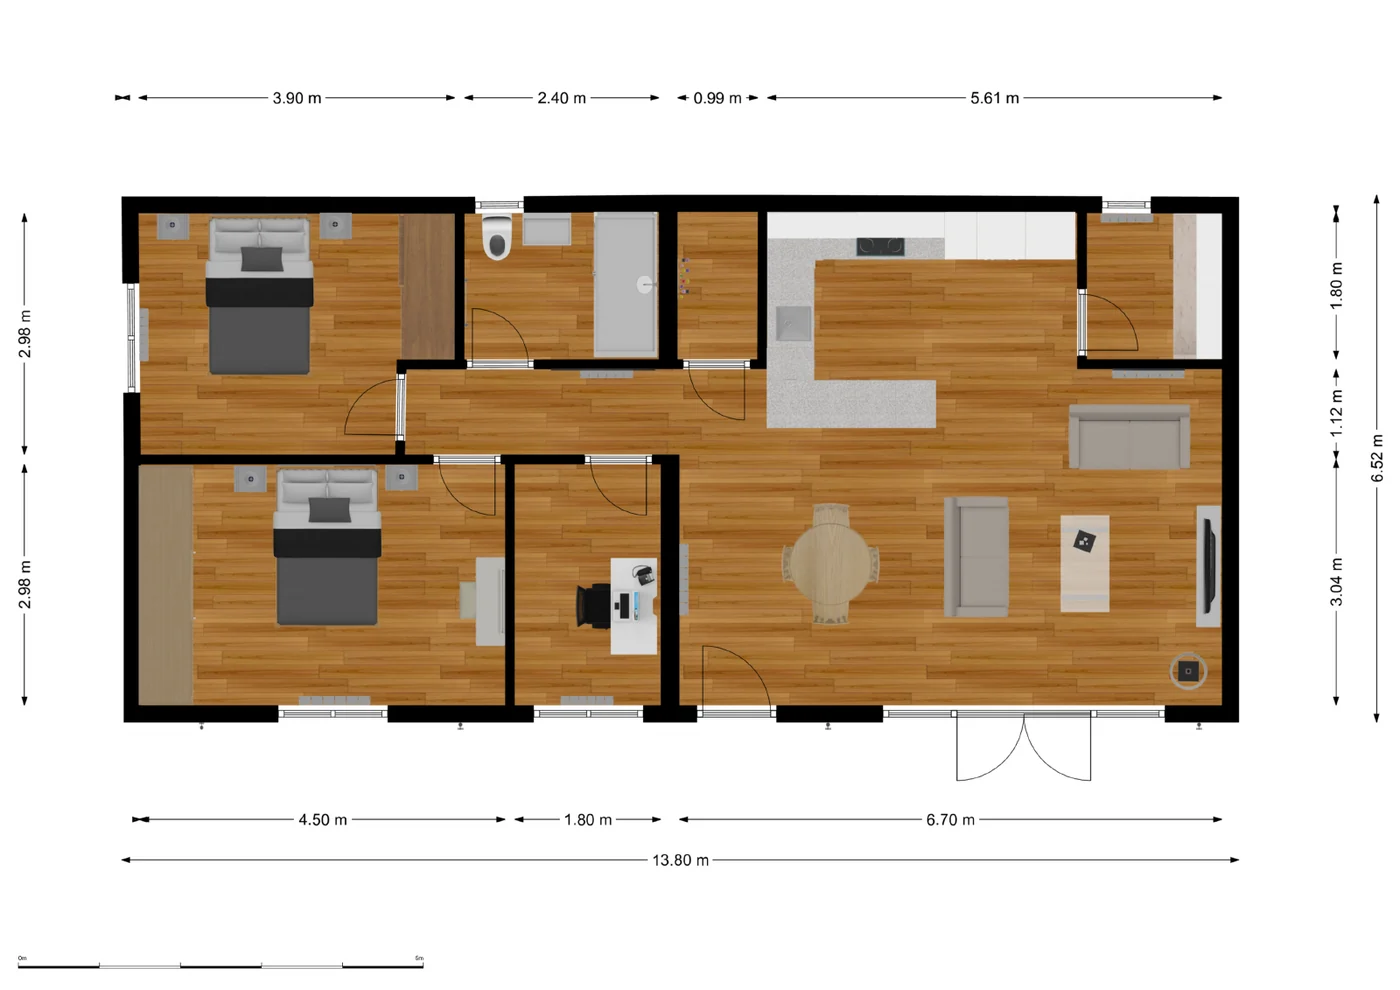
The example floor plans below show how two bedrooms, a shower room, kitchen and living area can fit together. Although we can adapt the room sizes, storage, windows and doors to suit your everyday needs.

Floor-plan of The Eastward Lodge.

The Eastward Lodge Layout

Ideal for larger gardens, this 12.5 × 6.5 metre two-bedroom granny annexe combines spacious open-plan living with separate bedrooms, providing a comfortable home for a couple with room for visiting family.

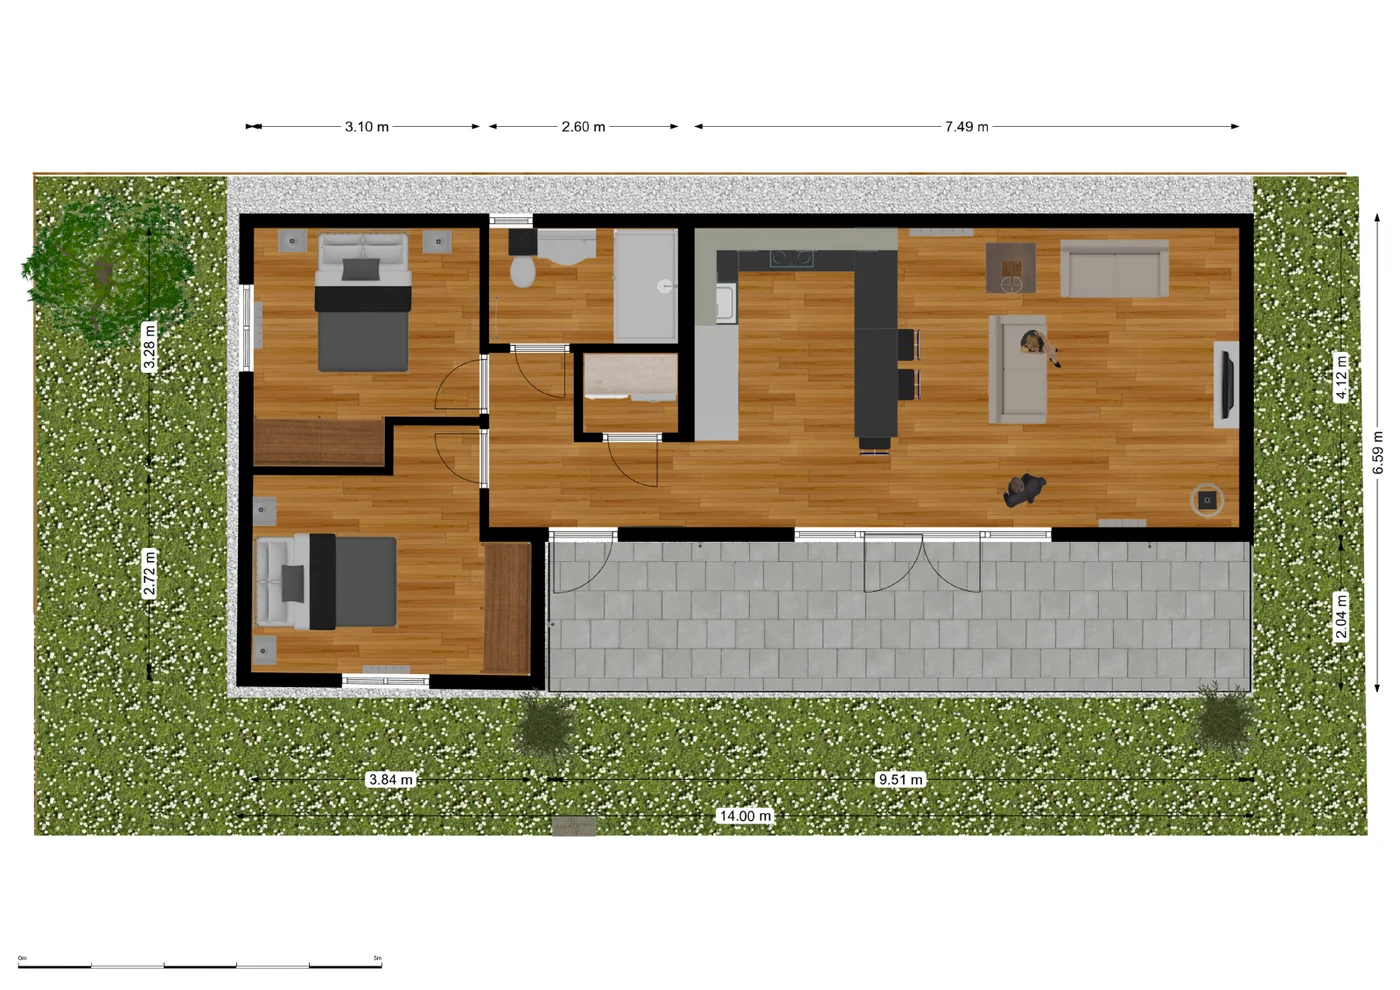
Woodside XL Lodge floor plan showing two double bedrooms, an open-plan kitchen and living area, shower room and utility room.

L-Shaped Layout

The Woodside garden annexe is flexible by design, both left- and right-handed layouts are available in a range of lengths.

Burlington Lodge floor plan showing two double bedrooms, a third bedroom arranged as an office, open-plan living, kitchen, shower room and utility room.

Spacious Open-Plan Layout

A substantial and flexible garden annexe designed for comfortable independent living. The Burlington provides two double bedrooms plus a third room that can be used as a single bedroom, office or reading room, alongside a generous open-plan kitchen and living space.

Making Your Two-Bedroom Layout Work

The best two-bedroom granny annexe layout starts with how you intend to use the space. Two double bedrooms offer comfortable accommodation for two adults or visiting family. A double and a single may suit a parent who wants a smaller guest room, leaving more space for the kitchen, dining and living areas.

Think about storage from the outset. Allowing room for wardrobes helps keep bedrooms uncluttered, while a utility cupboard or separate utility room can provide space for laundry appliances, cleaning equipment and everyday essentials.

If you spend most of your day in the living area, you may prefer to give this space priority, with room for a dining table, comfortable seating and your favourite furniture. We can plan the layout around the pieces you want to bring with you.

Bathroom access also matters. Positioning the shower room off a shared hallway allows everyone to reach it without passing through a bedroom. Wider doorways, clear routes and a convenient position close to the main bedroom can help make everyday living easier.

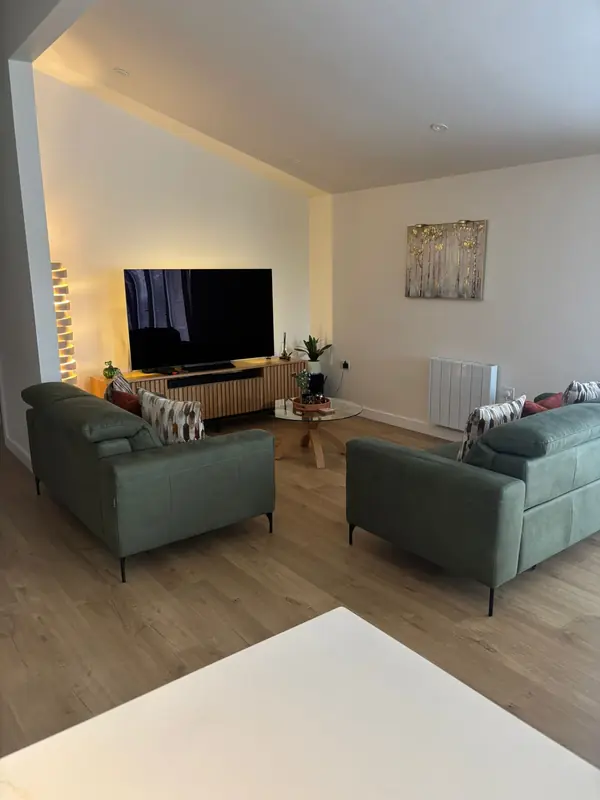
Open-plan living room with settee and TV

How Much Does a Two-Bedroom Granny Annexe Cost?

Our two-bedroom granny annexes start from £130,000, including VAT where applicable. Every annexe is designed to order, so the final price depends on the size, layout, specification and site requirements.

Following your free site survey, we provide a fixed-price quotation that clearly sets out the agreed work and any applicable VAT. Our prices are for a completed, installed annexe – not simply the building.

For more information about what’s included and the factors that affect pricing, read our full garden annexe cost guide.

Need a Third Bedroom?

If your family needs more space, we also design bespoke three-bedroom garden annexes, with guide prices starting from £150,000, including VAT where applicable. The third bedroom can provide additional sleeping space or serve as a home office or hobby room.

We’ll discuss your garden, preferred layout and intended use during your free site survey, then recommend a design and assess the appropriate planning route.


Image

What’s Included in Your Annexe?

Our complete service takes your two-bedroom granny annexe from design through to installation. Your fixed-price quotation includes:

  • Planning support – managing the appropriate planning or Lawful Development Certificate application.
  • Foundations and structure – foundations suited to your site and an insulated SIPs building.
  • Utility connections – agreed water, electricity and foul drainage connections.
  • Fitted kitchen and bathroom – kitchen units, worktops and appliances, plus a fully fitted bathroom or shower room.
  • Delivery and installation – including plumbing, electrics and plastering.

Internal decoration, furniture, soft furnishings and landscaping are not included. Site clearance and tree removal are also excluded. Your quotation clearly sets out the agreed specification and scope of work.

Designed Around Your Everyday Needs

We design our two-bedroom granny annexes with everyday comfort and future needs in mind. Wider doorways, low thresholds and easy shower access come as standard, helping to make daily life easier.

We plan clear routes between rooms and allow space to move around beds, seating and dining furniture. Thoughtful positioning of doors, wardrobes and kitchen units helps keep your home practical and comfortable.

We work with you to understand your individual requirements and future-proof your annexe as much as we can, supporting your independence now and as your needs change.

Image

Planning Your Two-Bedroom Garden Annexe

The number of bedrooms alone does not determine the planning route. We assess the annexe’s design, intended use and site circumstances to establish the appropriate approach, then manage the relevant planning or Lawful Development Certificate application for you.

Read our guide to granny annexe planning permission for a fuller explanation.

Explore Our Two-Bedroom Granny Annexe Designs

See how we’ve created two-bedroom annexes around different gardens and family requirements.

The Woodside XL Lodge – Two Bedroom Garden Lodge

A spacious 72sqm garden lodge with an L-shaped layout, open plan living, and two double bedrooms.
View The Woodside a two-bedroom granny annexe

Two Bedroom Garden Annexe in Maidstone, Kent

This two bedroom garden annexe in Maidstone, Kent was designed to provide comfortable, self-contained living in the garden of a family home. With a flexible layout, modern kitchen and bathroom, and high levels of insulation, the annexe is ideal as a granny annexe in Maidstone for elderly parents, adult children, or multi‑generational living. Delivered by The Green Room as a turnkey solution, this two bedroom garden lodge in Kent demonstrates how a self-contained annexe can create independent living space without the disruption of a traditional extension
View our Two Bedroom Garden Annexe in Maidstone, Kent

The Eastward Lodge: Two-Bedroom Granny Annexe in Rochester, Kent

A spacious two-bedroom garden lodge with an open-plan living area, fitted kitchen, utility room and accessible shower room.
View our Two Bedroom Granny Annexe in Rochester, Kent

The Burlington Lodge - Three Bedroom Garden Lodge

This spacious 6.5m x 13.8m three-bedroom garden granny annexe offers both comfort and flexibility. In addition, the pitched-roof design and internal vaulted ceiling create a bright, open, and airy feel throughout the lodge. As one of our largest annexes to date, it provides generous living space without compromising on comfort or style.
View The Burlington Lodge

Free Two-Bedroom Granny Annexe Design Service

Following your site survey, we’ll create a layout tailored to your garden and the person who will live there, together with a detailed fixed-price quotation.

FAQs

Can both bedrooms accommodate double beds?

Yes. We can design your annexe with two double bedrooms, allowing space for beds, wardrobes and everyday movement. Alternatively, a double and a single bedroom can leave more room for the living areas.

How much garden space does a two-bedroom annexe need?

Our two-bedroom annexes typically offer around 55–70 m² of internal space, with larger designs available. The garden needs to accommodate the external footprint too. During your free site survey, we assess the available space, access and positioning.

Are foundations and utility connections included?

Yes. Our garden annexe prices include foundations and utility connections as agreed for your project. During your free site survey, we assess the ground conditions, the location of existing services and the distance from the main house.

We then include the required groundworks and utility connections within your fixed-price quotation, so you know what is included and can avoid unexpected extras later.

Can you adapt the layout for wheelchair access?

Yes. Wider doorways, low thresholds and easy shower access come as standard. We work with you to plan circulation space, room layouts and fittings around your wheelchair and individual requirements.

Can the second bedroom also serve as an office?

Yes. We can design the second bedroom as an office, a guest room or a combination of both, with sockets, lighting and storage positioned around how you intend to use it.

Ready to Plan Your Two-Bedroom Granny Annexe?

Looking for a different layout? Explore our bespoke granny annexes or our one-bedroom garden annexes to see the layouts, finishes and design options available.

Alternatively, request a free, no-obligation site survey. We’ll assess your garden, discuss your requirements and create an individual design with a detailed, fixed-price quotation.

Discover more about The Green Room and our bespoke garden annexes, lodges and garden rooms.

Get in Touch with The Green Room

Our team of down-to-earth experts genuinely care about great garden spaces and excellent customer service. Whether you’re just starting to explore your options or ready to move forward with your project, we’re here to help.