



The Eastward Lodge: Two-Bedroom Granny Annexe in Rochester, Kent
A spacious two-bedroom garden lodge with an open-plan living area, fitted kitchen, utility room and accessible shower room.

The Eastward Lodge: Two-Bedroom Granny Annexe in Rochester, Kent
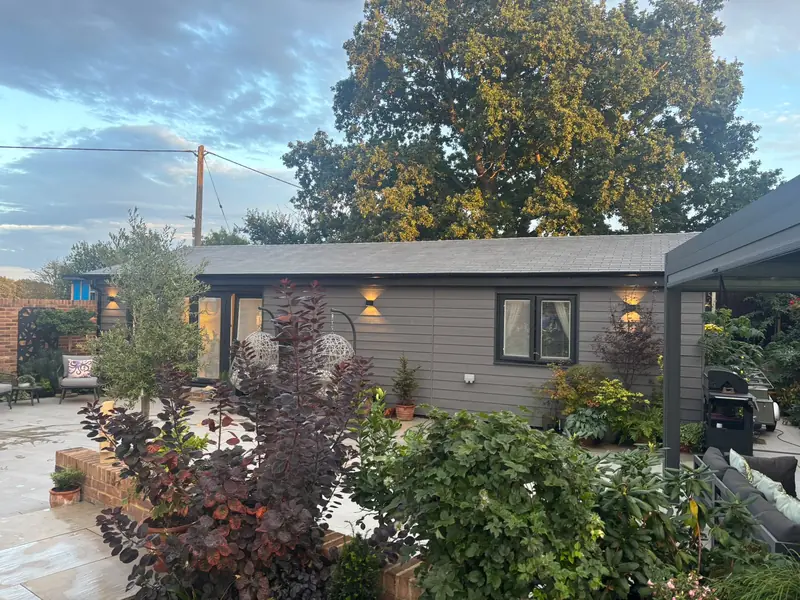
The Eastward Lodge is a spacious two-bedroom granny annexe in Rochester, Kent, designed to provide comfortable, self-contained living within the family’s garden.
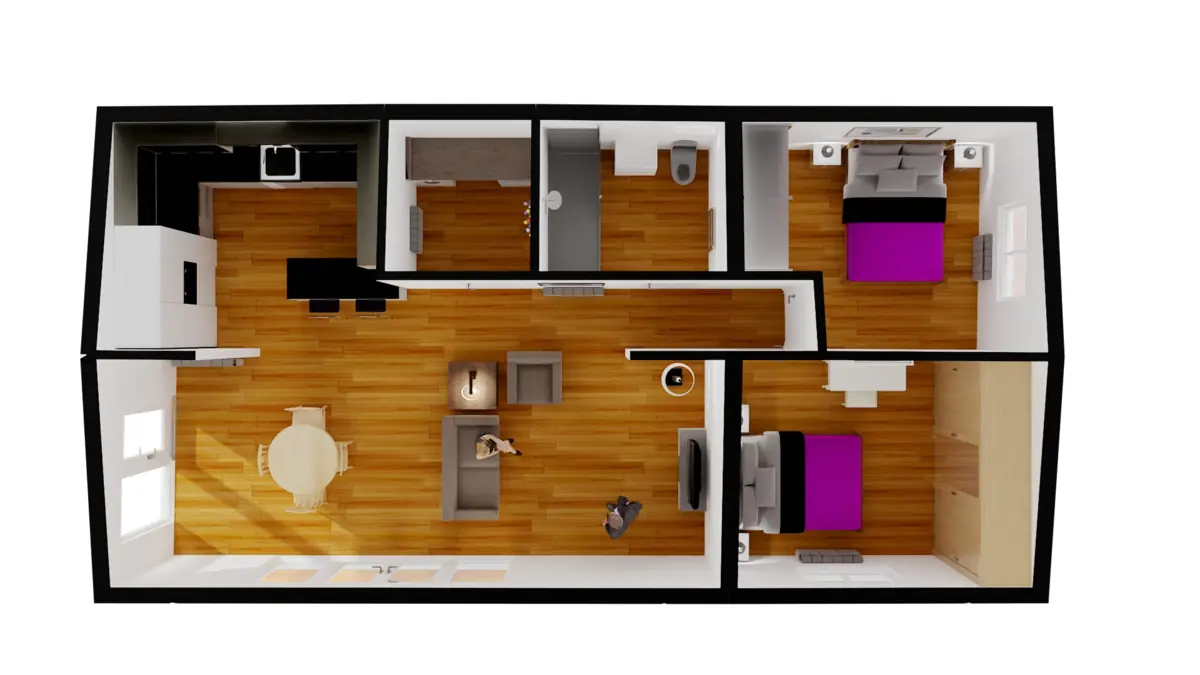
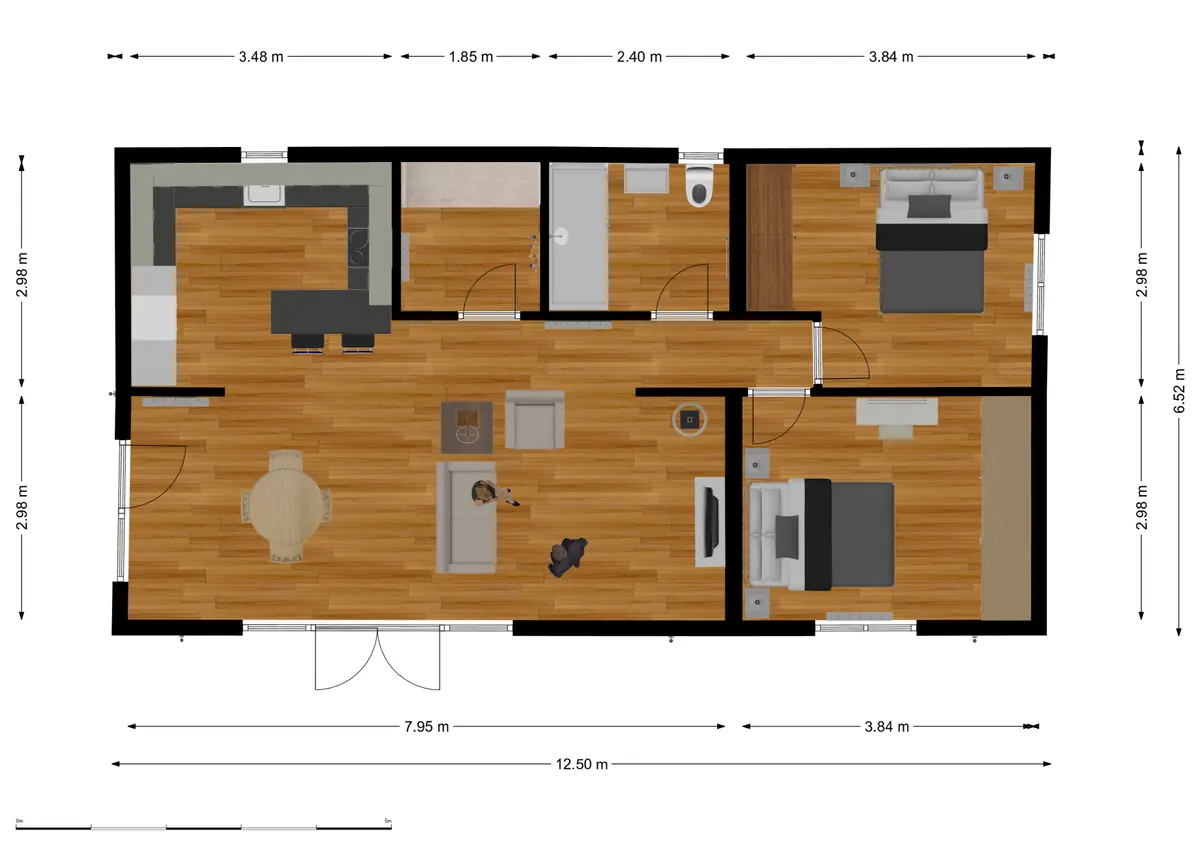
Measuring approximately 12.7 metres long by 6.7 metres deep, including the soffit overhang, the lodge makes full use of the available space. Inside, the well-planned layout includes an open-plan kitchen, dining and living area, two double bedrooms, a fitted utility room and a generous shower room.
In addition, the interior was designed for everyday comfort, with fitted storage, modern heating and a bright, practical layout. As a result, the completed lodge feels like a permanent home.
The Eastward Lodge Two-Bedroom Garden Annexe, Rochester
Project Specifications:
- Product: Two-bedroom garden annexe / granny annexe
- Approx. dimensions: 12 m × 6 m (72 m²) Internal Size
- Location: Rochester, Kent (South East England)
- Local authority: Medway Borough Council
- Layout:
- 2 large double bedroom
- Open-plan kitchen, dining and living area
- Accessible shower room
- Separate utility area
- Pitch roof
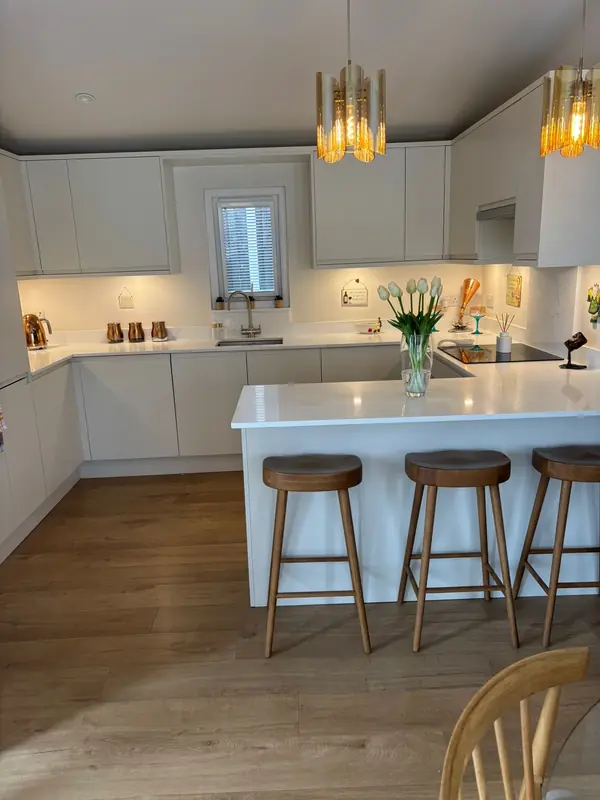
- Kitchen: Full-size fitted kitchen with generous worktop and storage space
- Bedrooms: Large double bedroom with built-in sliding wardrobes
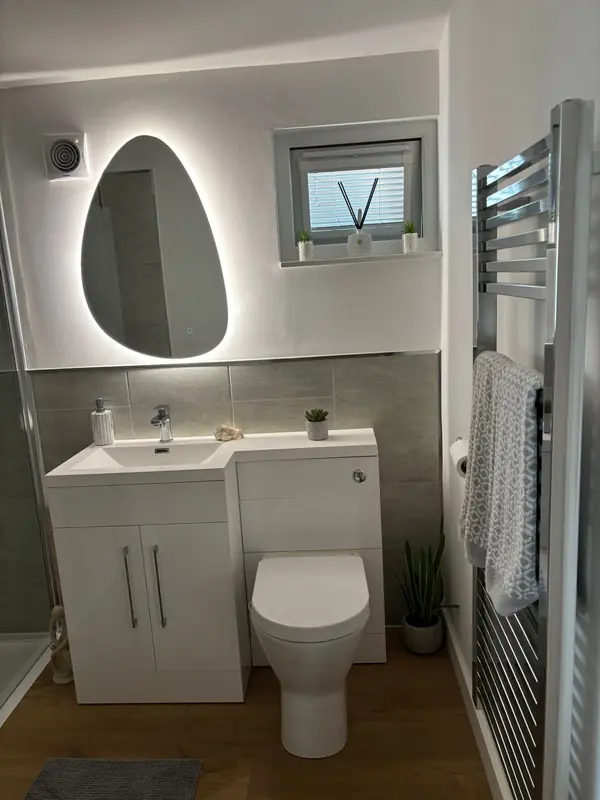
- Shower room: 1800mm level-access walk-in shower with fitted vanity storage
- Construction: 172mm SIPs
- Outdoor space: French doors opening
- Planning route: LDC granted by Medway Borough Council
- Scope: Complete manufacture and installation, including foundations, utilities and certification
- Use case: Self-contained granny annexe for independent family living
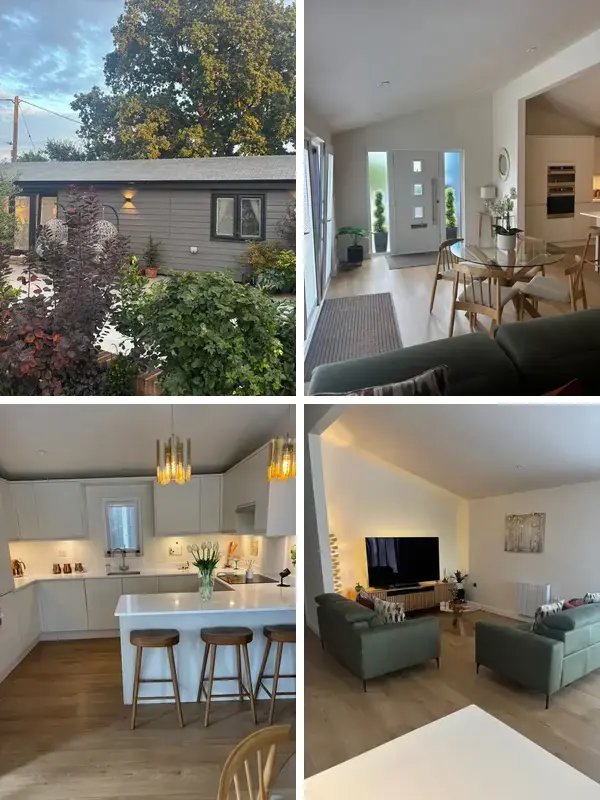
A bespoke two-bedroom garden lodge
The Eastward Lodge shows how a carefully planned garden annexe can provide two bedrooms, generous shared living space and useful fitted storage without taking over the surrounding garden.
Every Green Room annexe is designed around the customer, the available space and how the building will be used. Therefore, layouts, kitchens and bathrooms, finishes, windows and doors can all be adapted to suit individual requirements.
Designed for spacious, independent living
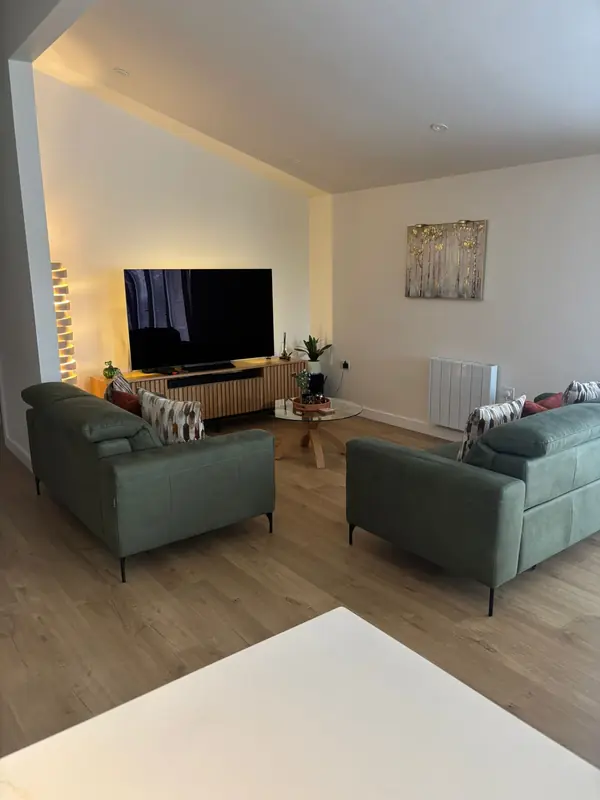
The layout provides two comfortable bedrooms alongside a large shared living space. At the heart of the lodge, the kitchen, dining area and lounge are connected in an open-plan arrangement, helping the interior feel bright and spacious.
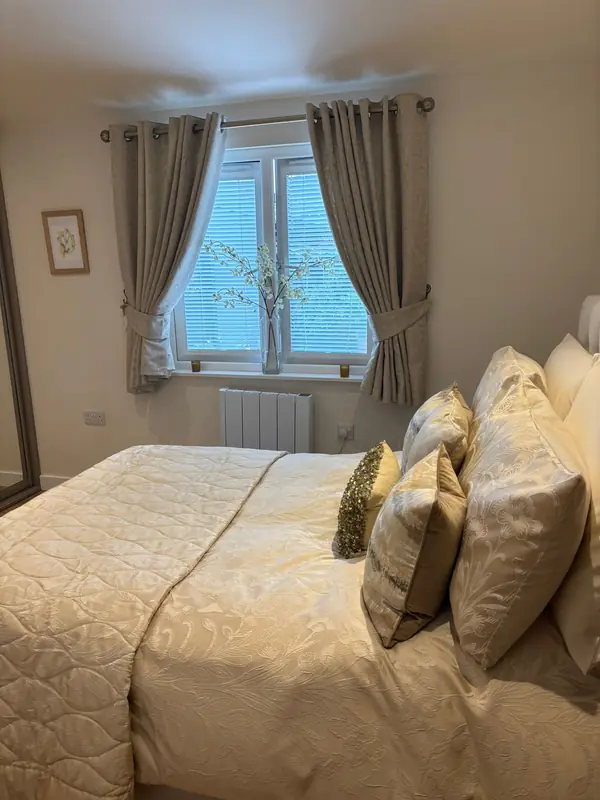
Both bedrooms have space for a double bed and include built-in sliding wardrobes. In addition, a separate utility area keeps the washing machine and tumble dryer away from the main kitchen. Meanwhile, the fitted shower room provides a practical and comfortable space for daily use.
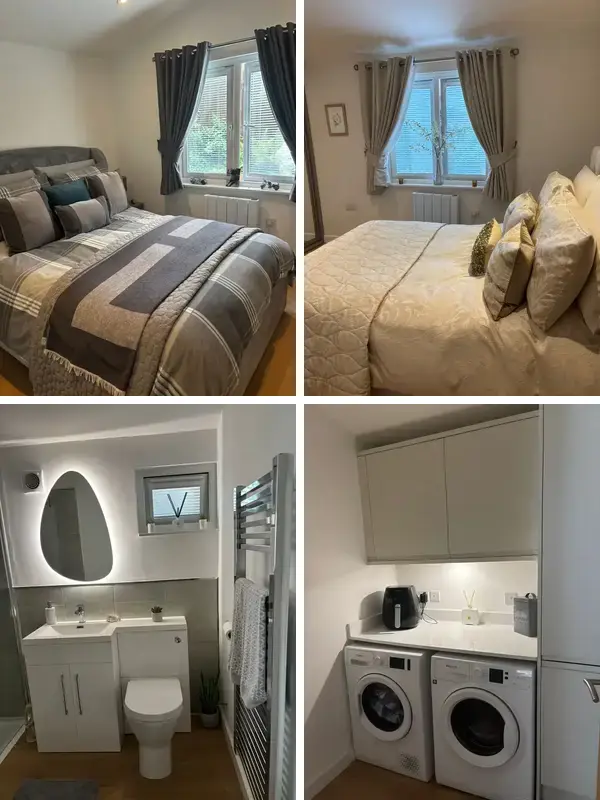
What's Included

Open-plan kitchen, dining and living area
The main living area combines the kitchen, dining space and lounge in one connected layout. French doors and full-height windows bring in natural light and provide direct access to the garden.
The fitted kitchen includes:
- Base and wall cabinets
- Co-ordinating quartz worktops and upstands
- A breakfast bar
- Pull-out storage and larder options
- Composite sink with chrome mixer tap
- Four-zone induction hob
- Telescopic extractor
- Integrated oven and microwave
- Full-height fridge-freezer
- Integrated dishwasher
The separate dining area provides space for a table and chairs, while the lounge comfortably accommodates seating, storage and a television.

Two comfortable bedrooms with fitted storage
The Eastward Lodge contains two double bedrooms, giving the owners flexibility for permanent living, visiting family or overnight guests.
Both rooms include fitted sliding wardrobes with a combination of:
- Full-height hanging space
- Half-height hanging areas
- Drawers
- Shelving
Twin casement windows bring natural light into each bedroom, while ceramic radiators and underfloor heating help maintain a comfortable temperature throughout the year.

Fitted shower room and separate utility
RNIB Gold Award-approved shower
The shower room includes a large walk-in shower with a sunken tray, toughened-glass screen and Mira Sport Airboost electric shower.
A white gloss combination vanity unit incorporates the basin and raised-height toilet. Large grey tile-effect panels provide a practical finish around the shower and vanity area.
Additional features include:
- Chrome heated towel radiator
- Ambient underfloor heating
- PIR-controlled extractor fan
- LED downlights
- Instantaneous under-sink water heater
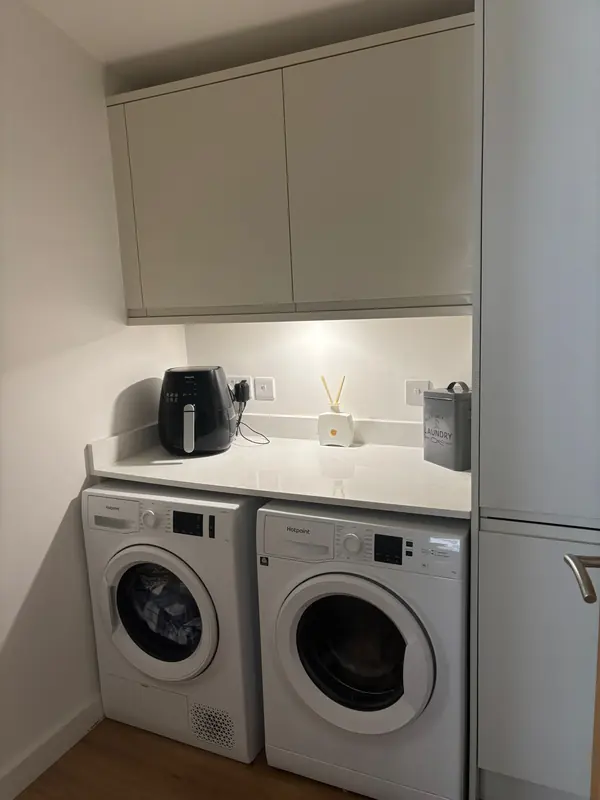
The separate utility area houses the washing machine and tumble dryer beneath a fitted worktop, with storage cabinets above.

SIPs construction for year-round comfort
The lodge was built using structurally insulated panels for the floor, walls and roof. SIPs provide a strong, highly insulated structure suitable for comfortable daily living throughout the year.
The internal walls and vaulted ceiling have a smooth plastered finish, allowing the owners to decorate the lodge in the same way as a conventional home. Unlike panel-lined interiors, there are no visible cover strips or joints.

Heating, lighting and everyday comfort
The lodge includes ceramic radiators with digital timers and optional app or Alexa control. Ambient underfloor heating runs through the living and dining area, kitchen and bedrooms.
Other practical features include:
- LED ceiling downlights
- PerfectFit Venetian blinds
- Television and Ethernet connections
- Digital aerial
- External socket
- Water-resistant laminate flooring
- Low thresholds for easier access

LDC Granted by Medway Borough Council
Before installation, a Lawful Development Certificate (LDC) was obtained from Medway Borough Council.
An LDC provides formal confirmation from the local authority that the proposed use and development are lawful. For suitable granny annexe projects, this can provide valuable certainty before work begins.
Read more about Lawful Development Certificates for granny annexes.
Customer Review

Kayleigh Sayers
We cannot fault the work from Brian and his team. From start to finish with the design and the build nothing was to much trouble. Great workmanship and we’re so pleased with the end result. Highly recommend The Green Room.
A Look Inside and Out
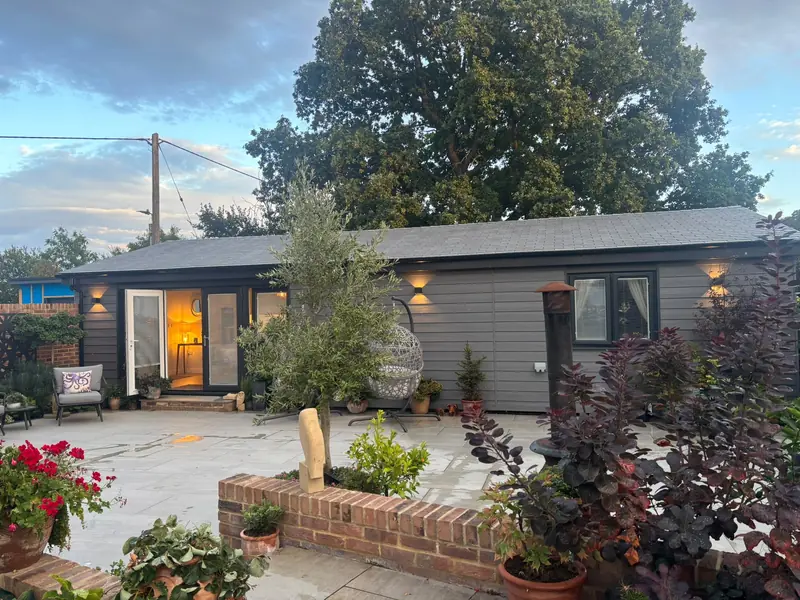

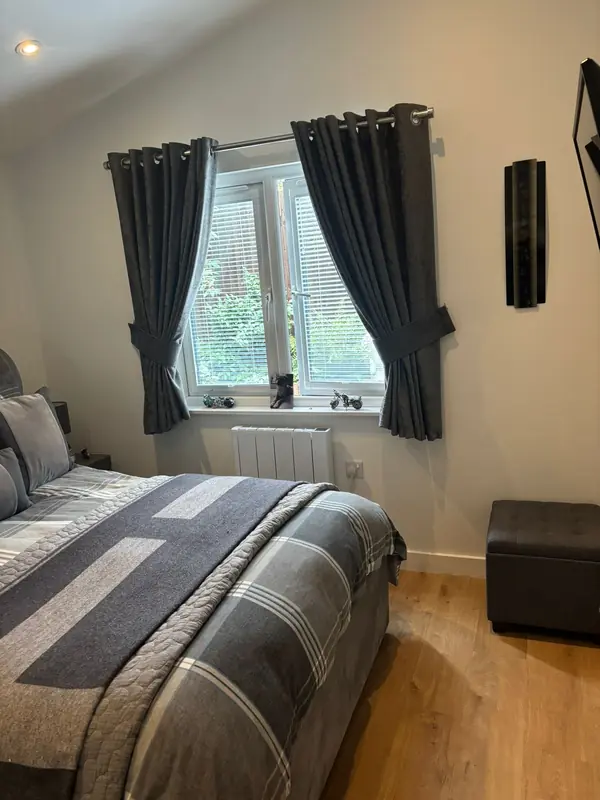
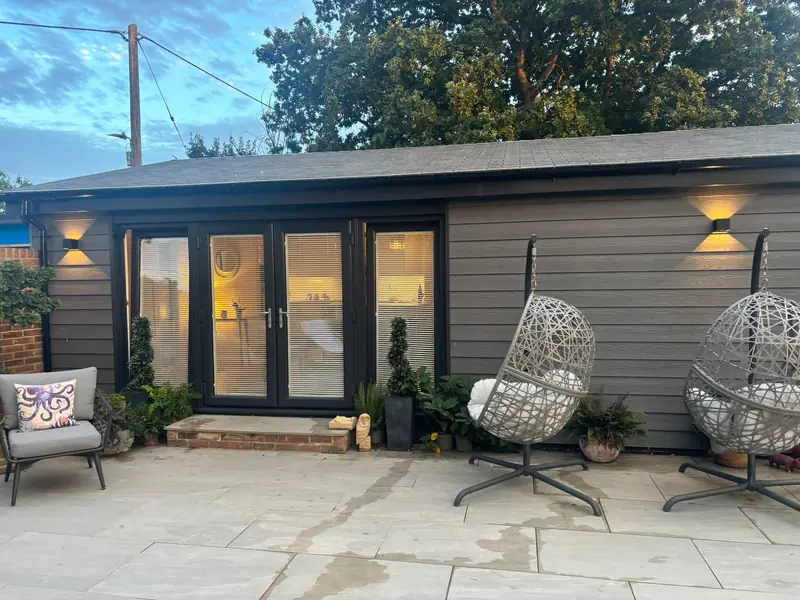
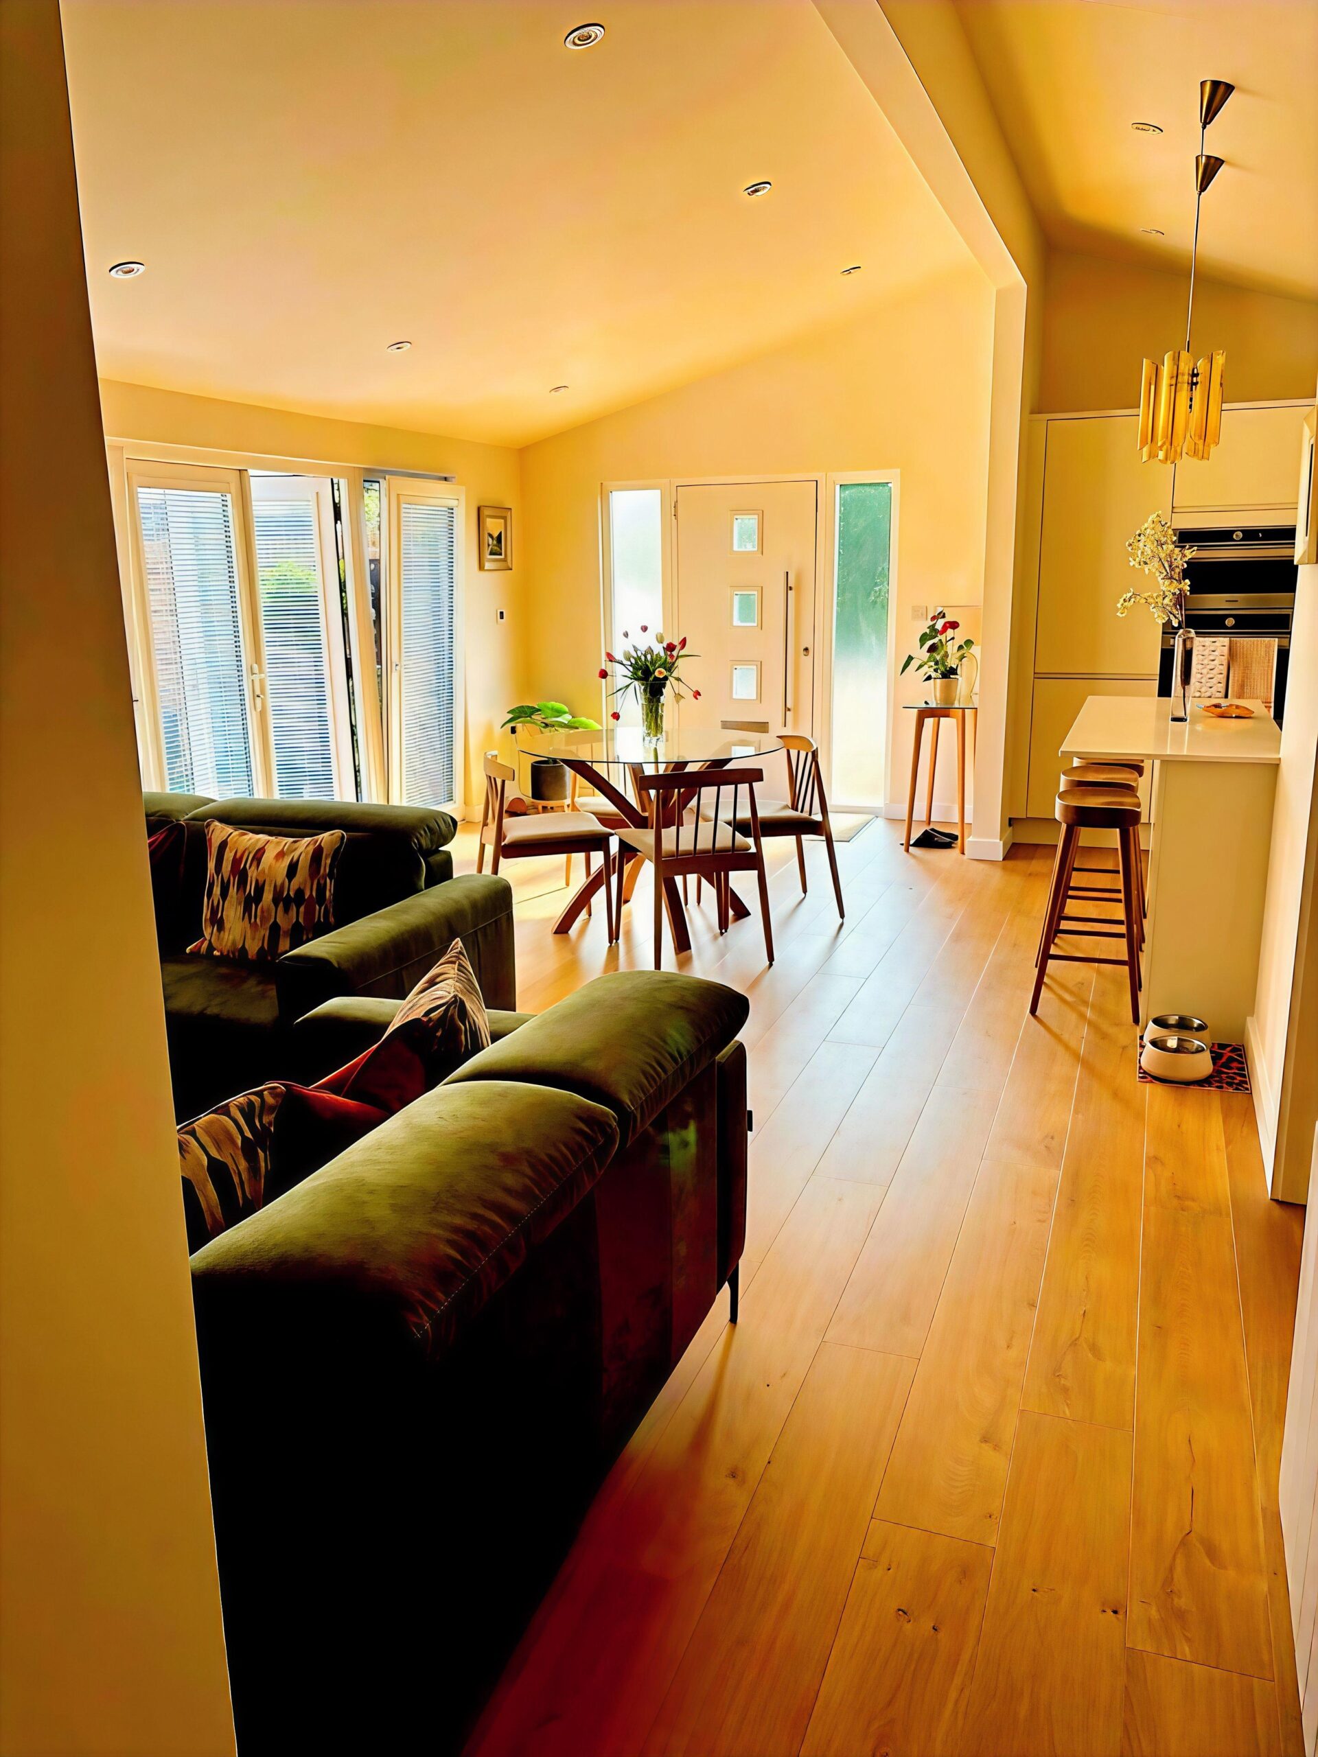
Planning a Granny Annexe of Your Own?
The Eastward Lodge shows how a bespoke two-bedroom annexe can provide a spacious, comfortable and energy-efficient home within the garden.
Every Green Room annexe is designed around the customer, the available space and how the building will be used. Therefore, layouts, kitchens and bathrooms, finishes, windows and doors can all be adapted to suit individual requirements. For help with budgeting, read our guide to granny annexe costs and what is included.
Speak to our team about your project and arrange a free, no-obligation consultation.