



The Cottesmore – Narrow One-Bedroom Garden Annexe in Slough
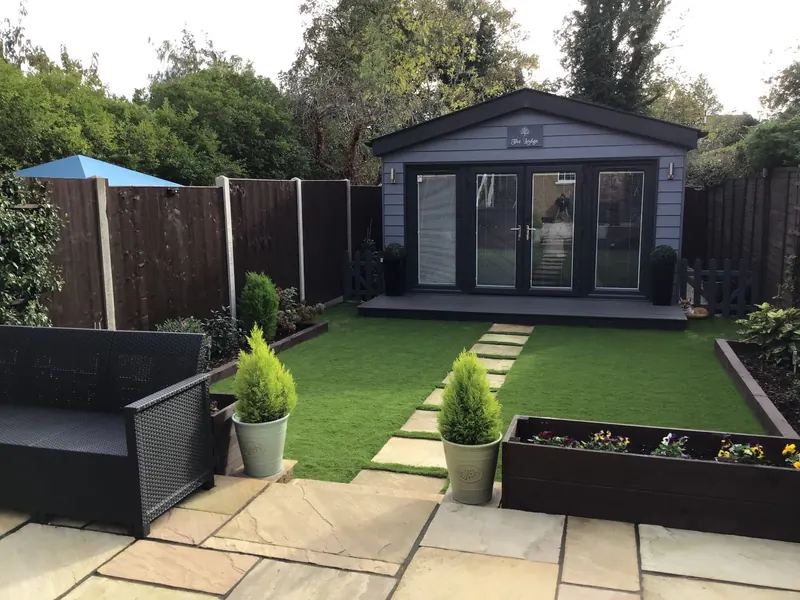
The Cottesmore was designed for a long garden in Slough, Berkshire, where the restricted width created an unusual design challenge. So, instead of using a standard layout, we designed a bespoke narrow one-bedroom garden annexe around the available space. This allowed us to create a comfortable home without taking over the garden.

Designed for a Long, Narrow Garden
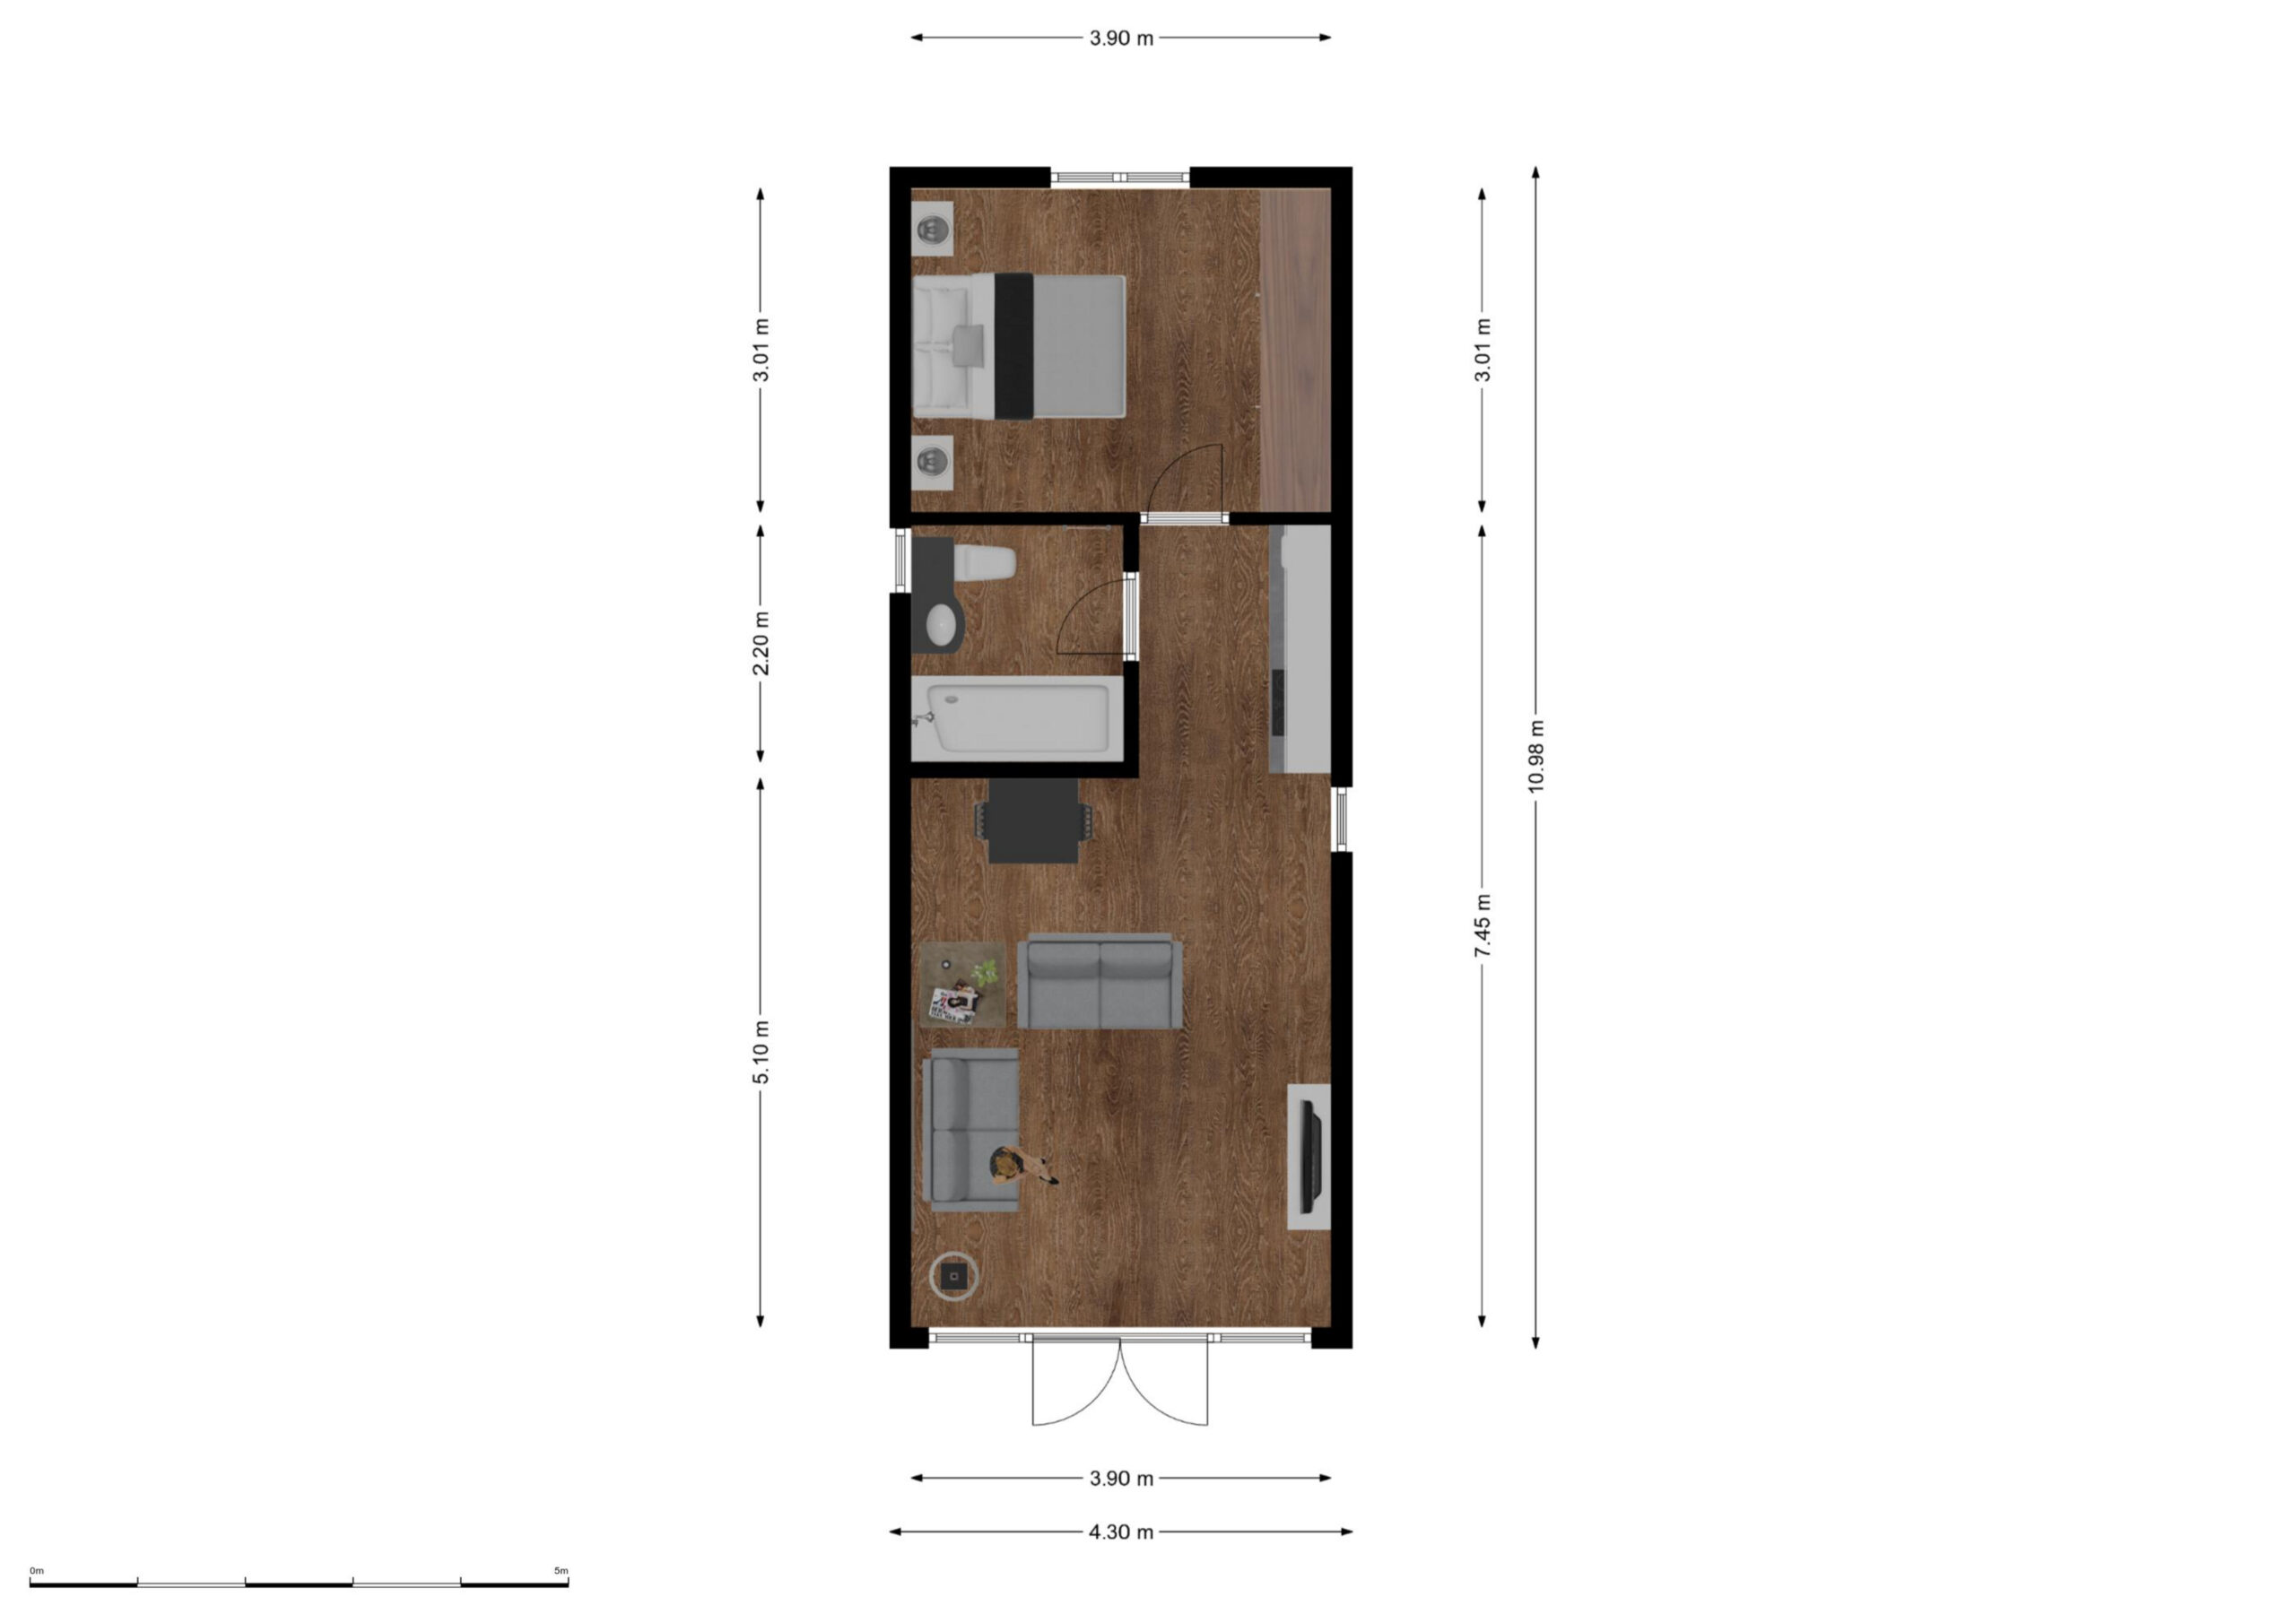
Inside, the annexe has an open-plan living area with a compact fitted kitchen. It also includes a separate double bedroom with a built-in wardrobe and a fully fitted shower room. Meanwhile, carefully positioned windows and outward-opening French doors bring plenty of natural light into the annexe.
The restricted width of the garden shaped The Cottesmore from the start. However, by using the length of the available space, we created a comfortable one-bedroom annexe without taking over the garden.
As a result, the finished annexe has separate living, kitchen, bedroom and shower room areas. This shows how a bespoke design can make good use of a long, narrow garden.
The Cottesmore One-Bedroom Garden Annexe
Project Details
-
Product: One bedroom garden annexe / granny annexe
-
Internal floor area: 47 sqm
-
Location: Slough
-
Local authority: Slough Borough Council
-
Layout:
-
1 double bedroom
-
Open‑plan kitchen and living area
-
Modern shower room
- Dual Pitched Roof
-
-
Kitchen: Compact, bespoke kitchen designed to Anne’s mums requirements
-
Construction: 172mm SIPs
-
Planning route: LDC granted by Slough Borough Council
-
Scope: Complete manufacture and installation, including utilities and certification
-
Use case: Granny annexe for mum
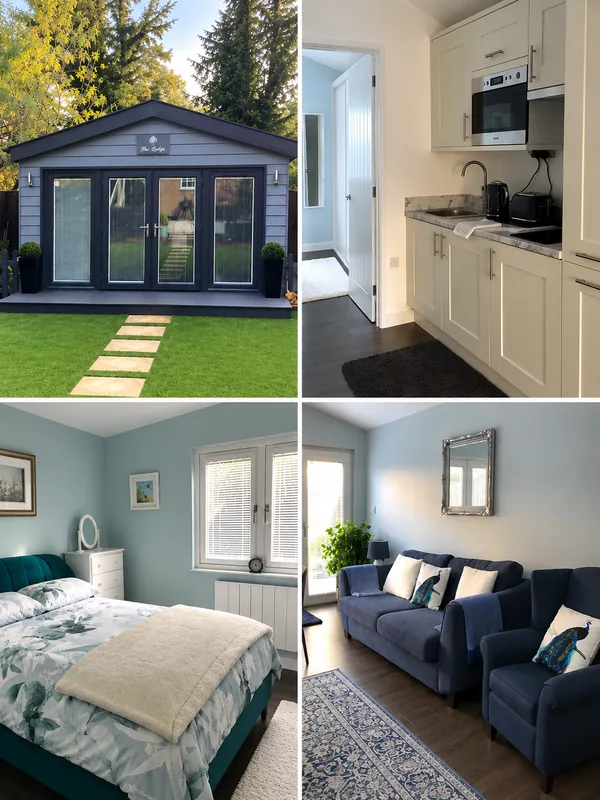

A Light, Comfortable Living Space
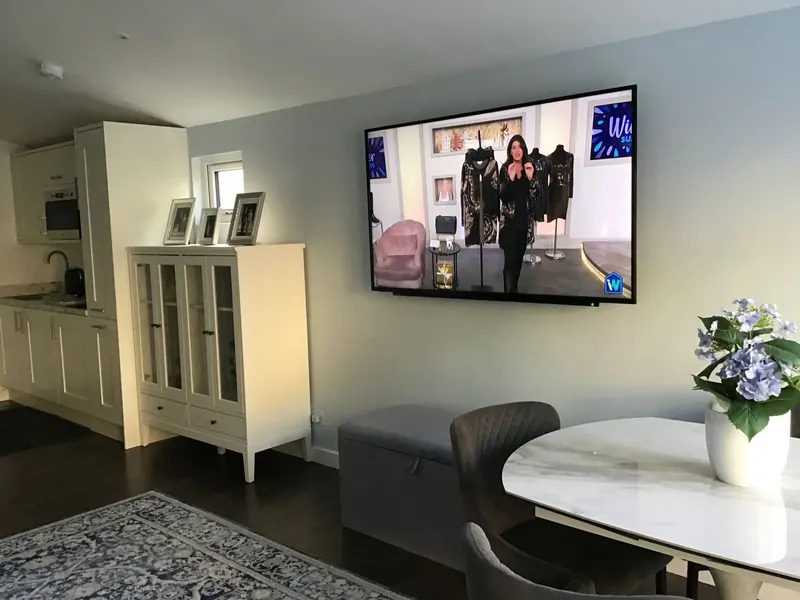
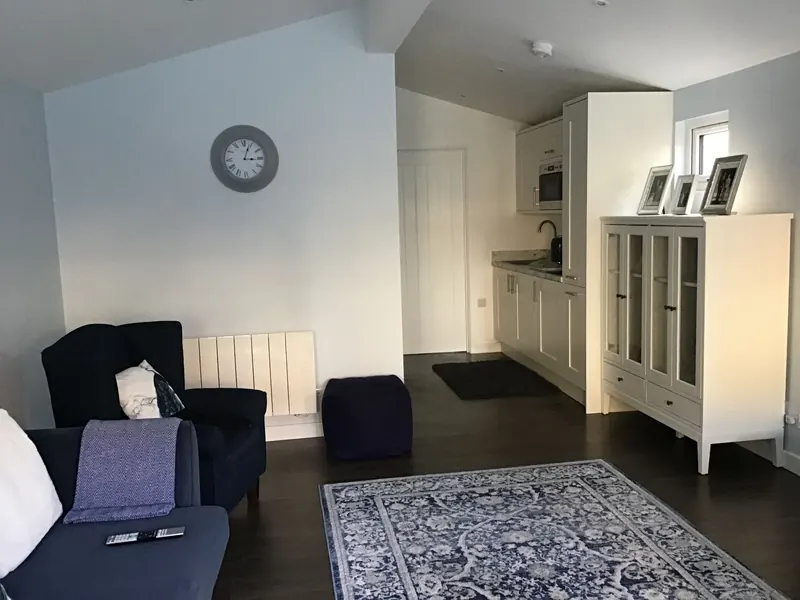
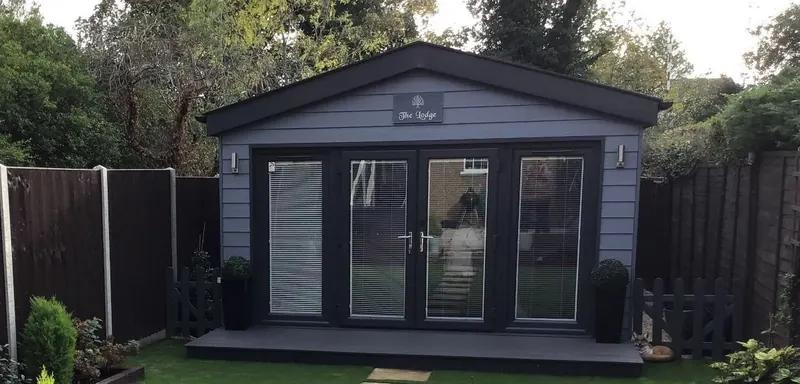
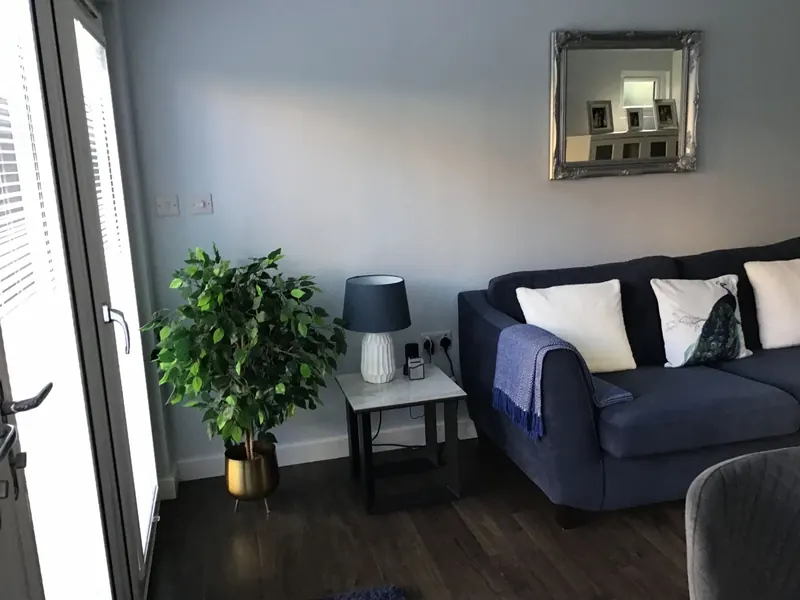
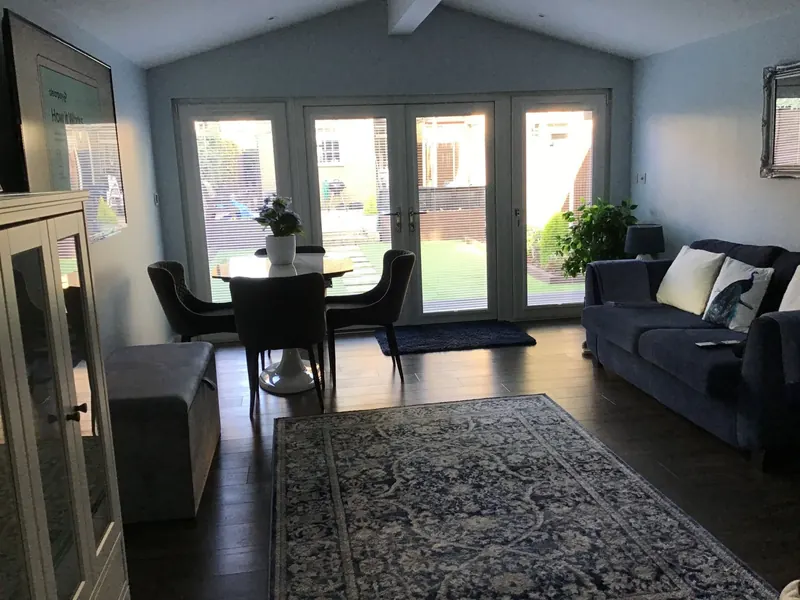
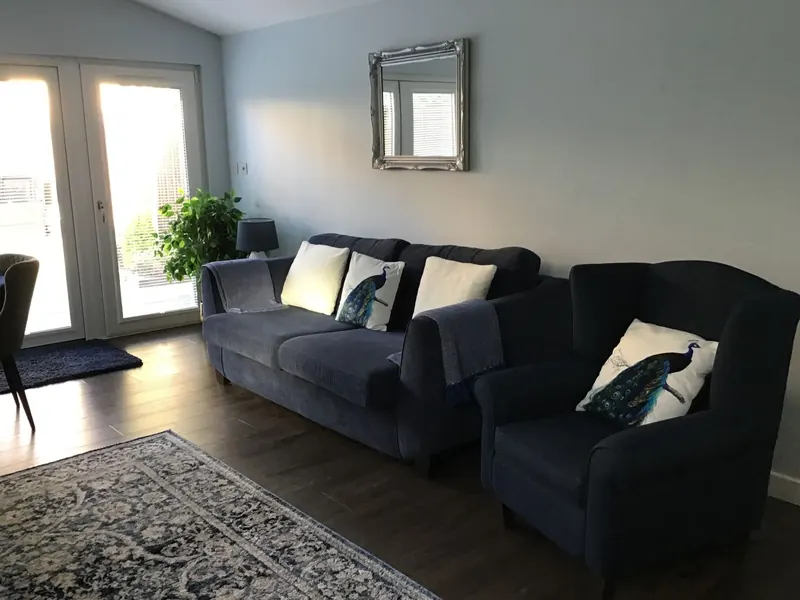
At the front of the annexe, outward-opening French doors and full-height glazing create a bright living and dining area overlooking the garden. In addition, the 16-degree dual-pitched roof adds height inside. Together with the open-plan layout, this helps the narrow annexe feel more spacious.
For extra comfort, the living area has water-resistant Classic Oak Brown laminate flooring, underfloor heating and a wall-mounted radiator. As a result, it provides a warm and practical space for everyday, year-round use.

Compact Fully Fitted Kitchen
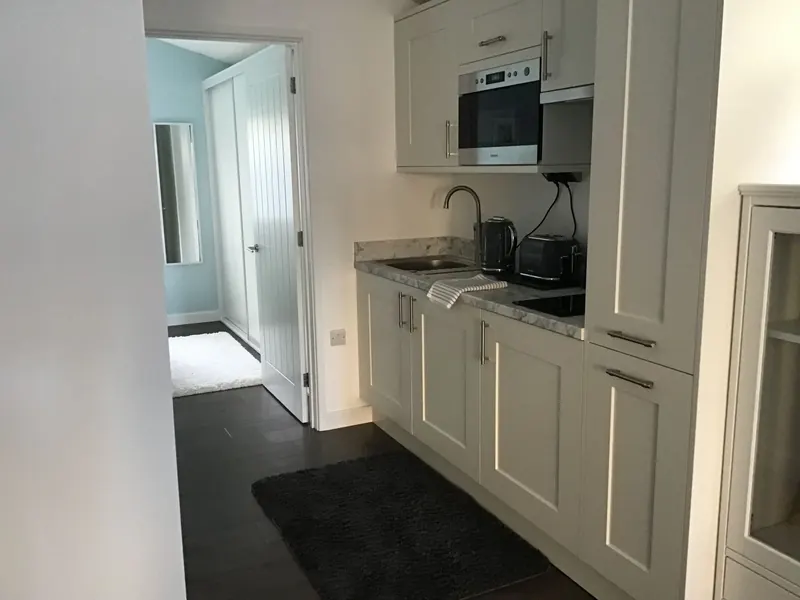
The kitchen was designed specifically to suit the narrower floor plan. Fitted along one wall, it provides useful storage and worktop space without reducing the main living area.
It includes fitted base and wall cabinets, a stainless-steel sink, induction hob, extractor, integrated fridge with icebox and integrated microwave. This creates a proper self-contained kitchen within a relatively small footprint.

Separate Bedroom with Built-In Storage
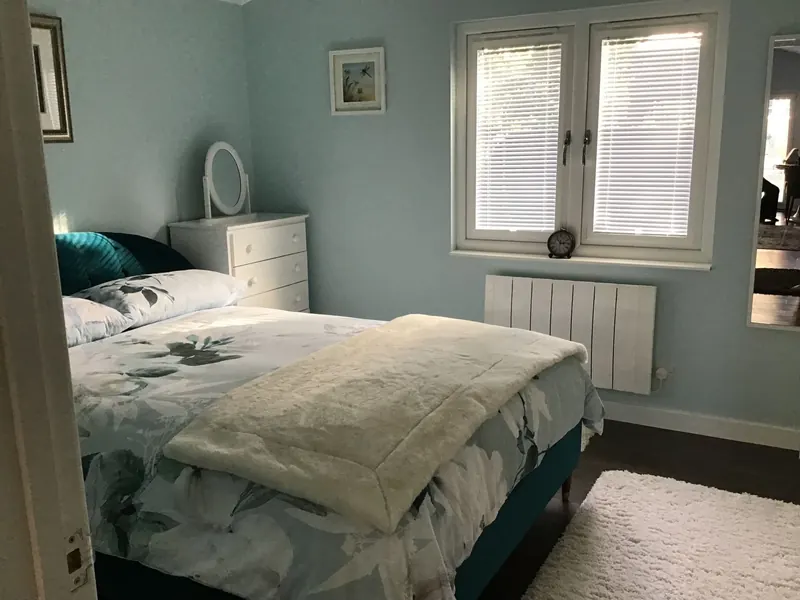
Despite the restricted width of the building, The Cottesmore has a separate bedroom rather than relying on a studio-style layout.
A bespoke three-door built-in wardrobe provides hanging space, drawers and shelving, helping to maximise storage without taking up unnecessary floor space. A side-opening escape window also provides natural light and ventilation.

Pitched Roof and Low-Maintenance Exterior
Flat Roof Options Available
Externally, The Cottesmore has a 16-degree dual-pitched roof finished with Pewter Grey Tapco Slate. In addition, dark grey Cedral lap cladding complements the Anthracite Grey fascia, soffits, windows and French doors.
Most importantly, the finished annexe shows that a restricted-width garden doesn’t mean compromising on design or comfort.

Complete Turnkey Installation
This project included the pile foundations, SIPs structure, structural calculations, planning and Building Control work, internal plastering, flooring, kitchen, shower room, heating, electrics and fitted wardrobe.
We also completed the utility trenching and reinstatement, pump station, Ethernet connection and electrical supply from the main house, including Part P certification.
Photos of the Completed Annexe
Mini FAQ’s
Can you build a garden annexe in a narrow garden?
Yes. A bespoke layout can make good use of a long or narrow garden. The Cottesmore was designed around the restricted width of the available space while still providing a separate bedroom, kitchen, shower room and living area.
Can a narrow garden annexe have a separate bedroom?
Yes. The Cottesmore has a separate double bedroom with a built-in wardrobe. Careful planning allowed us to create a practical one-bedroom layout without making the annexe feel cramped.
Can a narrow annexe still have a full kitchen and bathroom?
Yes. The Cottesmore includes a fitted kitchen and a separate shower room with a walk-in shower, vanity unit and toilet. This makes it a fully self-contained space for independent living.
Are narrow garden annexes bespoke?
Our garden annexes are designed around the available space and the customer’s requirements. This means we can adjust the layout, length, width, windows and doors to suit gardens where a standard design may not work.
Do narrow garden annexes need planning permission?
The planning requirements depend on the size, position and intended use of the annexe. We assess each project individually and can manage the appropriate planning or Certificate of Lawfulness application as part of our service.
Granny Annexes in Slough & Berkshire
If you’re considering a granny annexe in Slough or a garden annexe in Berkshire, we can design the building around your garden, available space and requirements.
The Cottesmore shows how a long, narrow garden can still provide enough space for a comfortable, self-contained one-bedroom annexe. With a fitted kitchen, separate bedroom, shower room and living area, the layout makes practical use of the available space without taking over the garden.
We design and install bespoke granny annexes and garden lodges for elderly parents, adult children and multi-generational living.
Get a free quote or Contact us to arrange a site visit
From the initial design and planning through to foundations, utility connections and the final internal fit-out, our team manages the complete project. This gives you one point of contact throughout the process.
For more ideas and examples of completed projects, explore our Granny Annexes page or view more of our garden annexe case studies.