


Granny Annexe - Installed in Barwell, Leicestershire
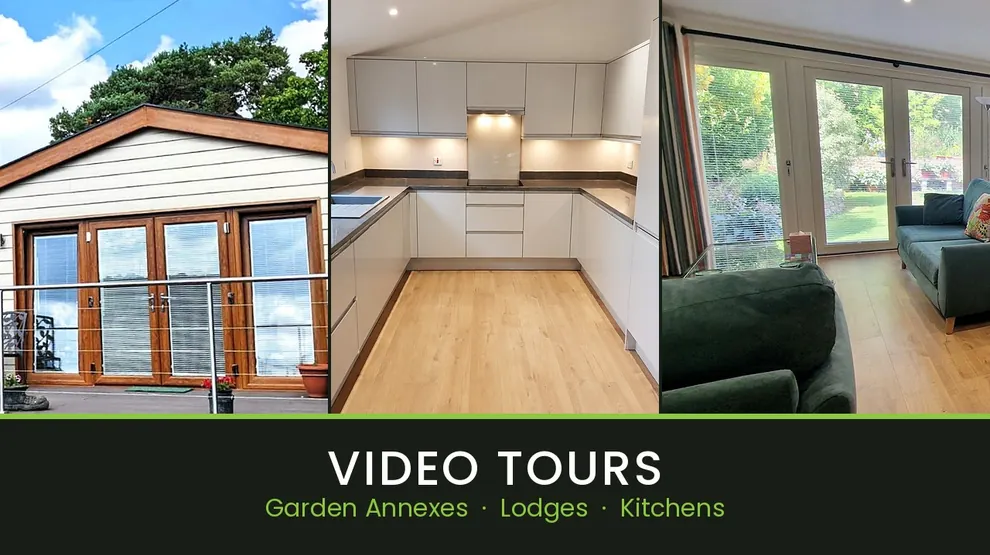
Granny annexe in Barwell, Leicestershire. We built this compact annexe on a 3.4m x 9m footprint under lawful development rules. That meant it didn’t need a full planning application. Inside there’s an open-plan lounge with kitchen, a bedroom with a built-in wardrobe and a shower room. It’s a complete home on a narrow plot. Every garden is different, so we check what’s allowed before design starts. Read more on whether granny annexes need planning permission or explore our one-bedroom granny annexes.
Previous Video:
Garden Annexe - Burlington Lodge - Open Plan LivingNext Video:
Garden Lodge Build - The Wordsworth Garden Lodge