


Garden Annexe - Burlington Lodge - Open Plan Living
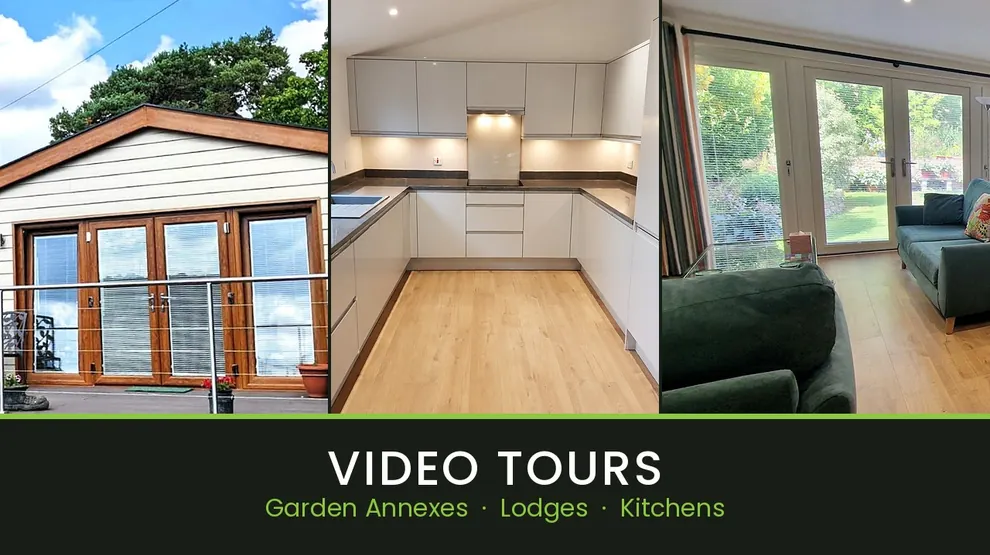
Burlington lodge open-plan living: a look at the kitchen and lounge in our 81m² three-bedroom garden lodge. The vaulted ceiling runs through the room, and the large fitted kitchen has a breakfast bar for everyday meals. You can adapt the layout too. The third bedroom can become an office, a walk-in wardrobe or, as here, a reading room. Read The Burlington case study or see our kitchen, bathroom and furniture options.
Previous Video:
Garden Room with Compact KitchenNext Video:
Quality Garden Office.