Bespoke Garden Annexes for Independent Living




We offer quality garden rooms, offices, garden annexes and lawful developement lodges.
Explore the full range of finishes, cladding options, windows, doors and flooring available for your garden building. Everything is included as standard.

At The Green Room, we build fully insulated garden rooms, granny annexes and garden lodges designed for comfortable, year-round use. Whether you need a home office, flexible garden space or self-contained accommodation for a family member, we create high-quality buildings designed around how you plan to use them.
We use highly insulated SIPs construction to create strong, energy-efficient buildings that stay warm in winter and comfortable in summer. From the initial design through to installation and internal fit-out, our turnkey service takes care of every stage of your project.
Explore more about the benefits of Granny Annexes or Garden Lodges.
Whether you need a compact garden room, dedicated home office or fully fitted granny annexe with a kitchen and bathroom, we can help you find the right option for your garden, lifestyle and available space.

Ideal for elderly parents, older children or multi-generational living, our granny annexes provide comfortable, self-contained accommodation close to the main family home. Each annexe includes a fitted kitchen, bathroom and living space, with one and two-bedroom layouts available.

Our garden lodges provide comfortable, self-contained living space and can be adapted to suit a wide range of needs. With a fitted kitchen, bathroom, living area and bedroom space, each lodge is designed around your requirements and available garden space.

A garden room gives you flexible extra space just a few steps from home. Use it as a hobby room, gym, games room, bar, yoga studio or somewhere to relax. Our garden rooms are fully insulated, heated and finished inside and out for comfortable use throughout the year.

If you work from home and want clear separation between work and home life, a garden office creates a dedicated workspace without extending your house. Fully insulated, heated and wired for everyday use, it provides a comfortable place to work throughout the year.
We use Structural Insulated Panels (SIPs) for the floor, walls and roof of our garden buildings. SIPs combine insulation and structural strength within a single panel, creating a highly insulated and energy-efficient building.
This construction helps retain heat during colder weather and reduces heat transfer during warmer weather, creating a comfortable space for year-round use.
You can read more about how we use SIPs to construct our garden buildings and the benefits they provide.
Our external roof and wall finishes use durable, low-maintenance materials, while our PVCu windows and doors feature A-rated double glazing.

Many garden rooms can be installed without full planning permission, depending on their size, height, position and intended use. However, different planning requirements may apply if you intend to use the building for sleeping accommodation or your property is in a designated area.
For granny annexes and garden lodges, the appropriate planning route will depend on the proposed building and how it will be used.
We’ll assess your project and advise you on the appropriate route. Where an application is required, we can prepare the drawings and paperwork and deal with the local authority on your behalf.
Find out more about planning permission for granny annexes and garden buildings.
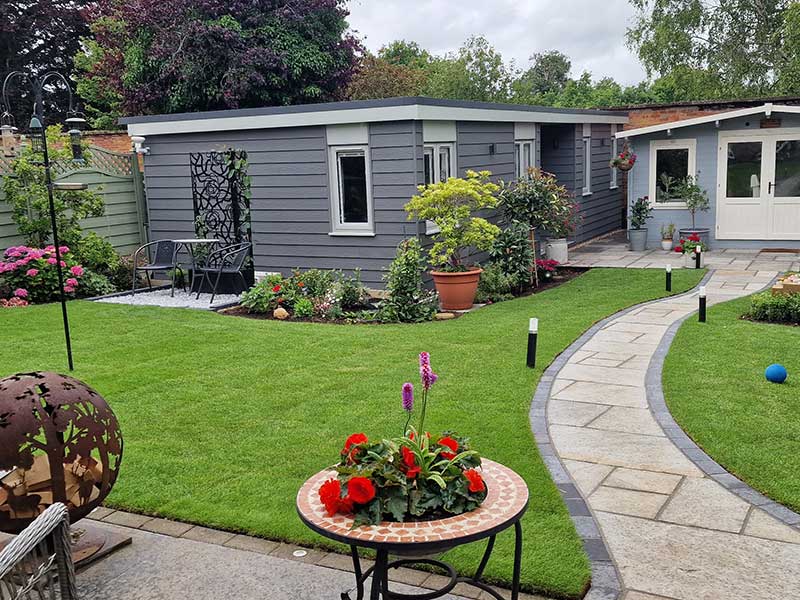
All our garden buildings include a high standard of construction and internal finish. Your fixed-price quotation clearly sets out everything included in your individual project.

Window and door positions can be tailored to your chosen design, with additional glazing available where required. A-rated double glazing helps provide natural light while maintaining good thermal performance.

A full-height glazed frontage brings in plenty of natural light and creates a bright, open feel. It includes a secure main entrance door that’s easy to access.

Depending on the building and site conditions, we use engineered screw pile or reinforced concrete foundations to provide a strong, stable base. We assess the ground conditions and specify the appropriate foundation system for each project.

We finish the internal walls and ceilings with smooth plaster, creating a clean, home-like finish. Once the new plaster has fully dried, the interior is ready for you to decorate in your chosen colours.

Our floor, walls and roof use highly insulated SIPs construction, helping create a strong, energy-efficient building suitable for comfortable year-round use.

Our garden rooms typically feature a 2.3m internal ceiling height, creating a bright and spacious interior that feels comfortable for everyday use.

Our flat roofs use a durable RubberCover EPDM membrane designed to provide long-lasting waterproof protection. The roof can be finished with decorative gravel for a clean, attractive appearance.

We include outside LED lighting as standard, plus a double outdoor socket. These are ideal for garden lighting, tools or charging appliances.

The price includes all cabling and connection back to your home’s power supply, up to 30 metres. No hidden costs or need to arrange your own electrician

Each room comes with plenty of plug sockets, including USB charging points and modern dimmable LED downlights to suit how you use the space.

Our buildings include modern electric heating for comfortable year-round use. We currently use Ecostrad iQ Ceramic radiators, which offer programmable temperature control and smart functionality.

We install rear guttering and a downpipe to keep water flowing away properly and protect your cladding and foundations.

Windows and doors are fitted with multi-point locking systems. Cladding options include long-lasting materials that don’t need painting or regular upkeep.

All electrical work is carried out by qualified installers and comes with Part P certification for complete peace of mind.

Every building comes with a full 10-year guarantee covering the structure, roof and major components, giving you long-term confidence in your investment.
There’s no need to co-ordinate several different contractors. Our team manages your project from the initial design and foundations through to construction, electrics, plumbing and the agreed internal fit-out.
Your fixed-price quotation clearly sets out what is included, so you know exactly what to expect before work begins.
Internal decoration is not included, as the new plaster needs time to dry before painting.
If you’re unsure which type of garden building would suit you, we’ll be happy to talk through your options.
You can choose from a range of modern and natural finishes to suit your garden.
Looks like painted timber but lasts much longer. This option is fire resistant, rot-proof and low maintenance. Available in a wide range of colours.

Braun C03

Brick Red C72

Chalk White C07

Cocoa Brown C78

Metal Green C75

Ocean Blue C73

Pearl Grey C52

Pebble Grey C77

Pewter Grey C54

Platinum Grey C05

Sand Yellow C71

Silver Grey C51

Sky Blue C10

Slate Grey C18

Steel Grey C15

Tea Green C76

Walnut Brown C21

White C01

Basalt Grey C74

Beige C02

Black C50
Test out different exterior cladding colours in seconds with the online visualiser. Try the cladding visualiser now
Made from recycled materials and fully recyclable, this low-maintenance cladding provides an attractive wood-effect finish without the regular upkeep associated with timber.

Taupe

Soft Green

Pigeon Blue

Oyster

Moon-dust Grey

Anthracite Grey
Naturally weather resistant with a warm reddish tone. If left untreated, it will gently fade to a soft grey over time.

Western Red Cedar

Western Red Cedar
We finish all our garden buildings with high-quality fascia, soffit and trim details for a smart, low-maintenance exterior. These components are made using embossed steel and durable PVC profiles, offering a strong weatherproof finish that lasts for years without the need for repainting or regular upkeep.
The embossed surface gives a subtle texture that looks clean and modern, while still blending well with natural surroundings.

Golden Oak

Rosewood

Mahogany

Black Ash

Anthracite Grey

Agate Grey
All our garden buildings come with high-performance PVCu windows and doors as standard. They’re A-rated for energy efficiency, with low U-values that help reduce heat loss and support good year-round thermal performance.
If you’re looking for a more eco-friendly option, we also offer frames made with high-recycled content, giving you a sustainable choice without compromising on performance.
Golden Oak
Rosewood
Mahogany
Black Ash
Anthracite Grey
Agate Grey
We use the Quick-Step Impressive Ultra flooring range. These are durable laminate floors that look like real wood and come with a waterproof coating. Ideal for busy spaces, they’re easy to clean and built to last.
All options offer a realistic woodgrain texture and strong water resistance.

Sandblasted Oak Natural

Soft Oak Light Brown

Saw Cut Oak Beige

Natural Varnished Oak

Soft Oak Natural

Natural Pine

Soft Oak Grey

Patina Classic Oak Grey

Saw Cut Oak Grey

Concrete Wood Light Grey

Classic Oak Beige

Classic Oak Brown

Soft Oak Medium

Burned Planks

Classic Oak natural

Scraped Oak Grey Brown

Patina Classic Oak Light

White Varnished Oak

Soft Oak Light

White Planks
Test out different flooring colours in seconds with the online visualiser. Try the flooring visualiser now
This brochure from Tapco gives a full overview of their Classic Slate range, which we fit on all our pitched roof garden rooms, annexes and garden lodges. TapcoSlate Classic is a lightweight and durable alternative to natural slate. It has a textured surface and deckled edges that closely match traditional slate roofing, offering a clean, uniform look.
Made using environmentally conscious materials, TapcoSlate is built to last without the heavy weight or risk of cracking.
Download the brochure to explore the full range of colours and finishes.
We design and install a range of bespoke garden buildings, including granny annexes, garden lodges, garden rooms, offices and hobby rooms.
Every building is made to order, so we can tailor the size, layout and specification to suit your available space and how you plan to use it.
Yes. We build our granny annexes and garden rooms using Structural Insulated Panels (SIPs), which provide high levels of insulation and energy efficiency.
This highly insulated construction helps retain heat during colder weather and reduces heat transfer during warmer weather, creating a comfortable space for year-round use while helping to keep heating costs down.
Yes. You can choose from a range of external cladding options to give your garden annexe the look you prefer. Options include Western Red Cedar for a natural timber finish and low-maintenance fibre cement cladding in a choice of colours.
We’ll show you the available samples and colour options during your site survey to help you choose the right finish for your annexe.
Our garden annexes and garden rooms are bespoke and made to order, so we offer a wide range of sizes and layouts. Whether you need a compact garden office, a one-bedroom annexe or a larger two-bedroom annexe, we can design the building around your available space and requirements.
The final size will also take into account your garden, intended use and any relevant planning or Caravan Act requirements.
Yes. Our granny annexes are designed for comfortable, year-round living, with high levels of insulation, heating, utility connections and a fully fitted kitchen, bathroom, living area and bedroom.
A granny annexe can provide long-term accommodation for a family member while remaining ancillary to the main house. The appropriate planning route will depend on the individual project, and we’ll advise you on this as part of our service.
All of our garden buildings come with a 10-year comprehensive guarantee, giving you long-term reassurance after your project is complete.
We also offer insurance-backed warranties and deposit protection through IWA, subject to the applicable policy terms and fees.
We’ll explain the guarantee and available insurance-backed protection as part of your project, so you know exactly what cover applies.
Our team of down-to-earth experts genuinely care about great garden spaces and excellent customer service. Whether you’re just starting to explore your options or ready to move forward with your project, we’re here to help.

