The Merrowdown Lodge: A Garden Annexe on Ground Screws, Built to Move
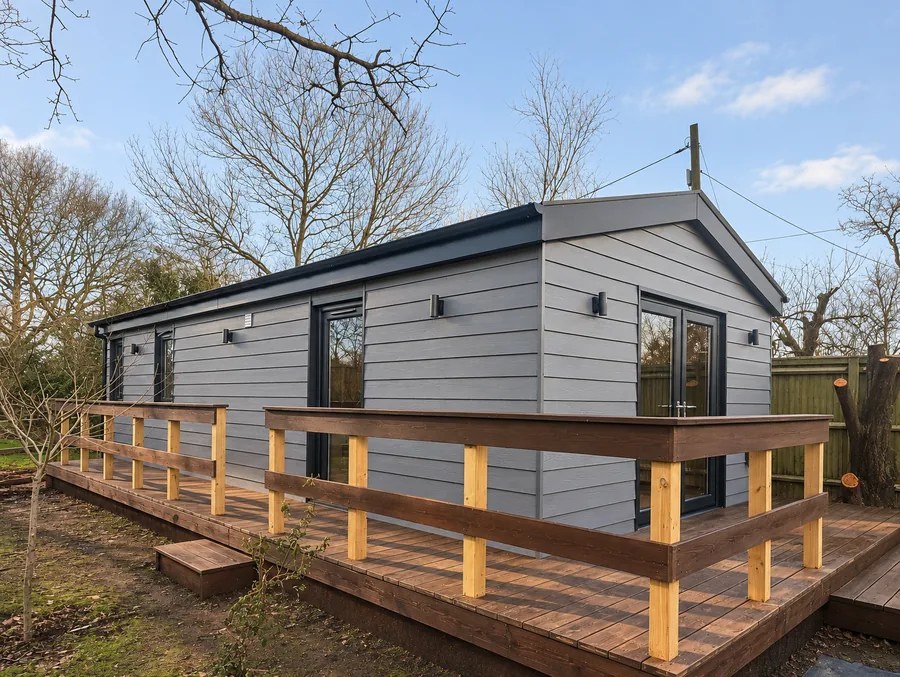
The Merrowdown Lodge, settled into its garden near Maidenhead.
How a ground screw foundation works
Most people see a finished garden lodge: the cladding, the glazing, the view from the sofa. They rarely see the engineering underneath. Yet that engineering decides how well the lodge sits on the ground for years, and whether it can ever move.
The Merrowdown Lodge is a garden annexe we recently installed on ground screws near Maidenhead. It's a good example. Here's what went into it, from testing the soil to planning how a crane could one day lift it out.
The Merrowdown Lodge
The Merrowdown is 9.7m long and 4.22m wide, with a pitched roof rising to just over 3.1m. We build it in two units from structural insulated panels (SIPs). These rigid, insulated panels form the floor, walls and roof.
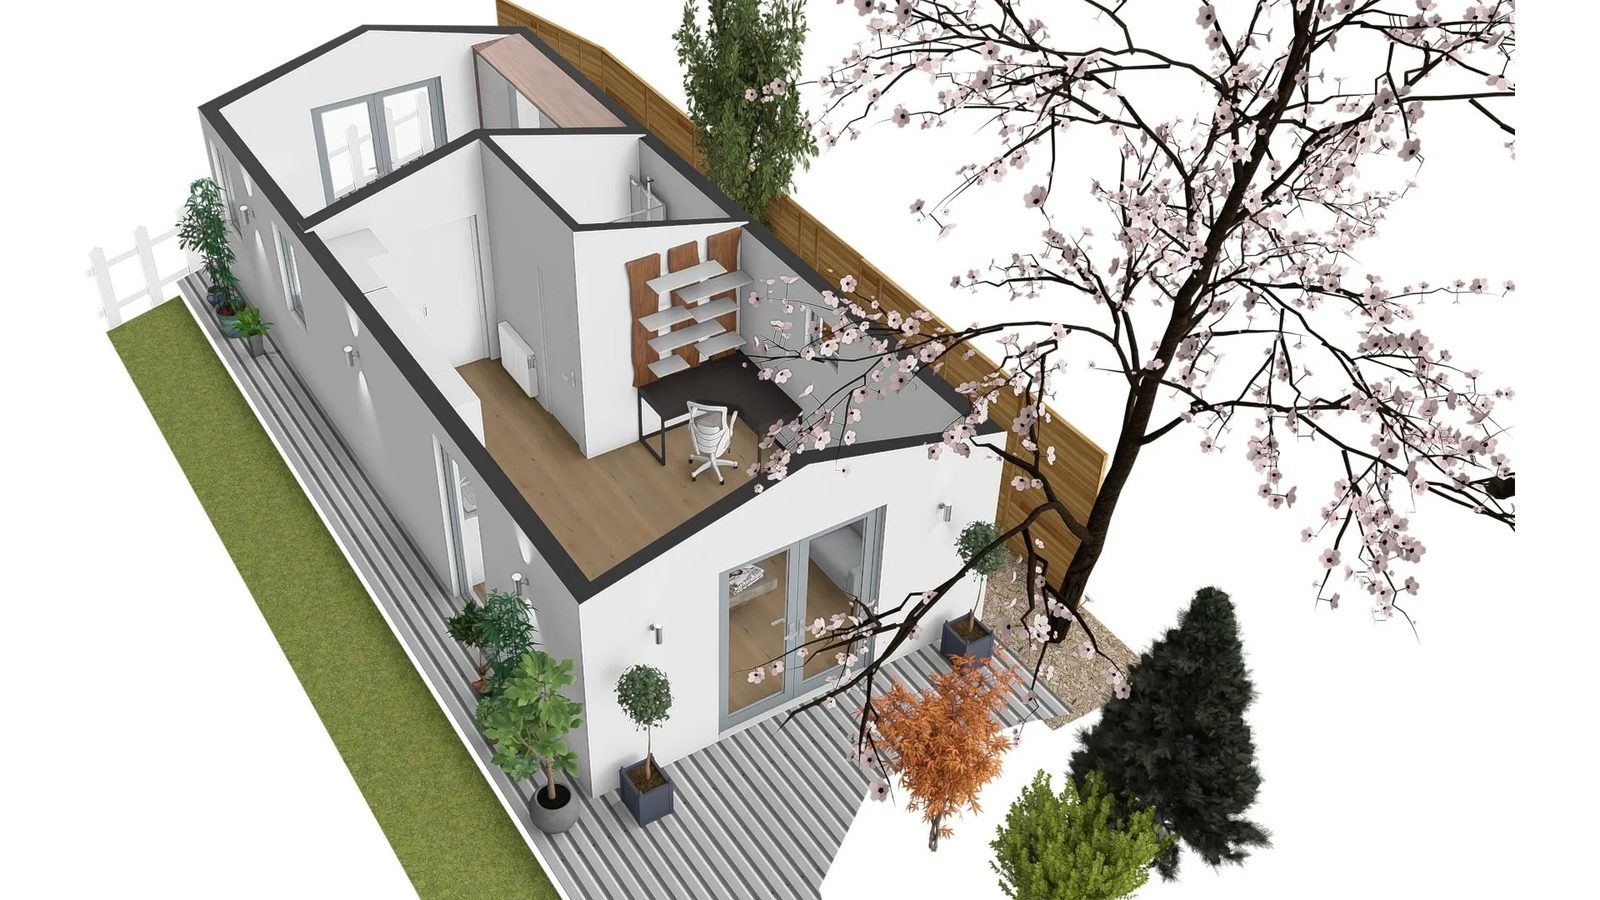
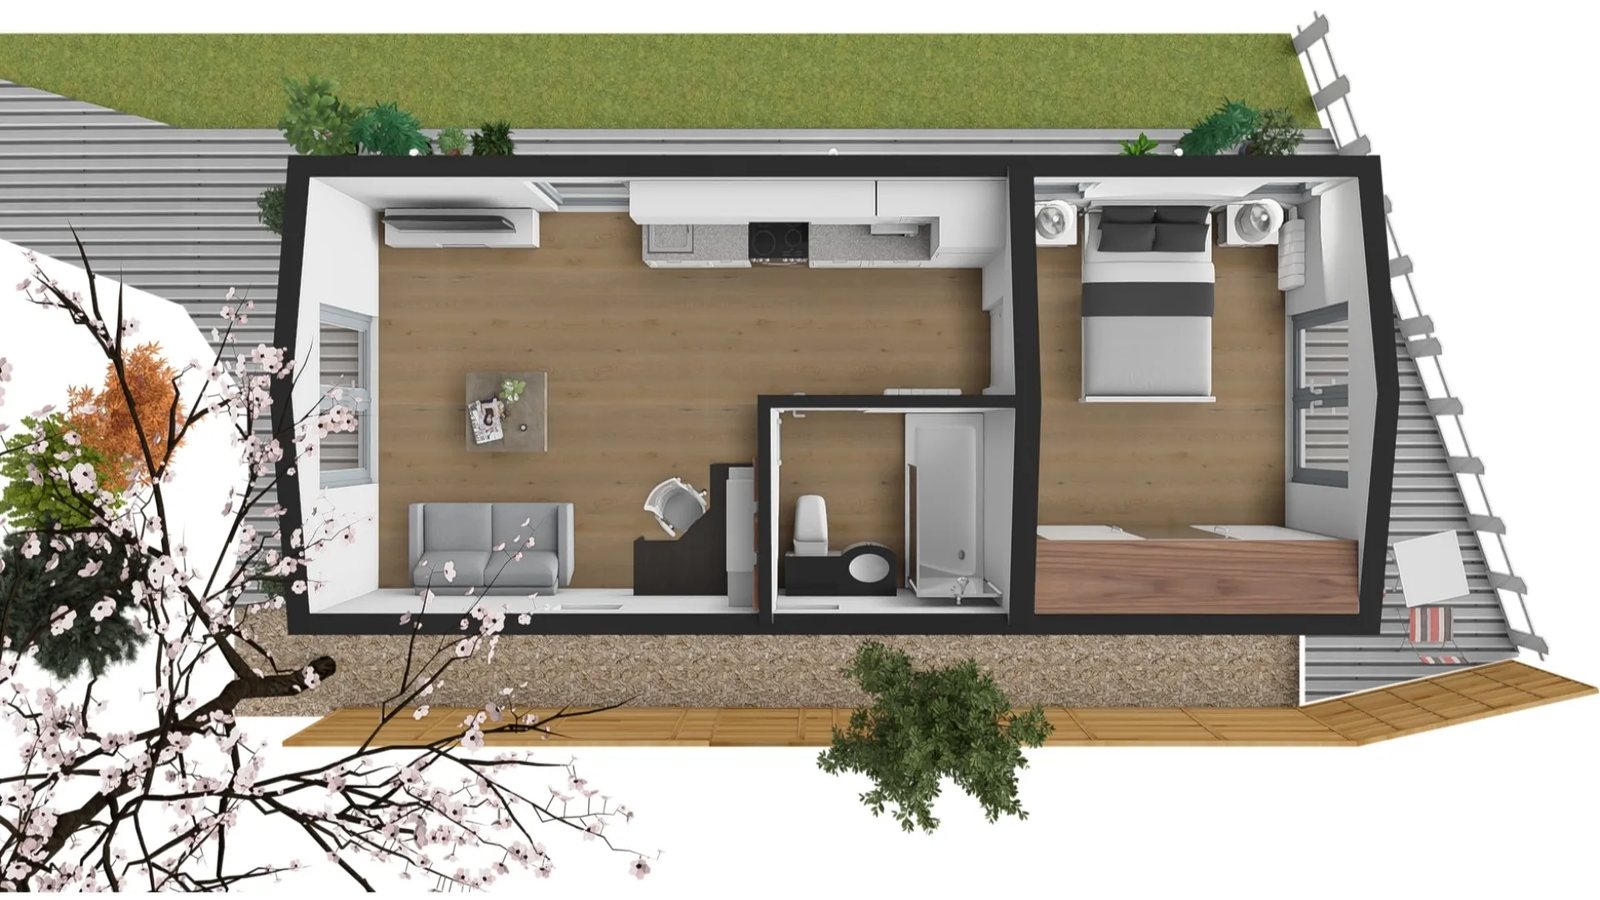
A design visual from the Merrowdown's original presentation.The layout: a bedroom at one end, a bathroom, and an open-plan kitchen, work and living space.
Like every Green Room annexe, we assembled it on site. Before a single panel arrived, our structural engineer produced a full set of calculations. They cover the panels, beams, wind loads, foundation and lifting scheme. Want to see the finished lodge inside and out? Take a look at the Merrowdown Lodge case study.
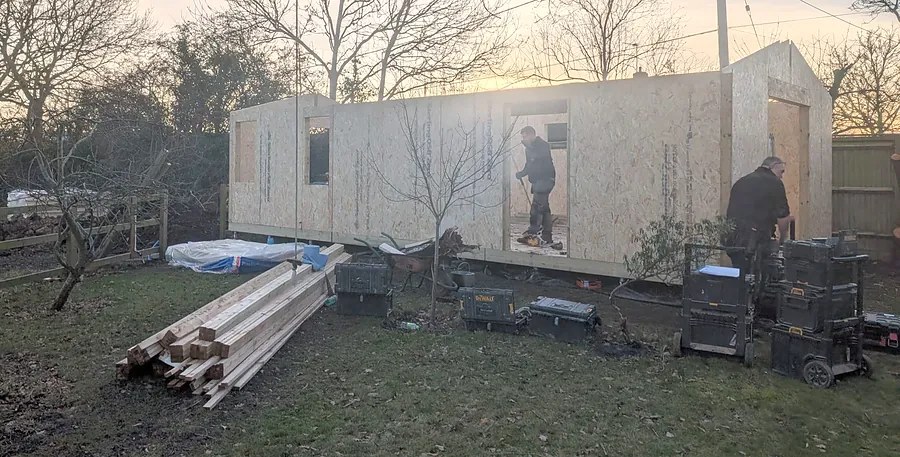
The Merrowdown going up on site, with the window and door openings already formed.
What the calculations show
The calculations start with every load the lodge has to carry, part by part. Some loads are permanent, like the weight of the panels and roof tiles. Others come and go: snow on the roof, people and furniture inside.
Part
Permanent weight
Extra load allowed for
Roof (SIP panels, roof tiles, plasterboard)
0.58 kN/m² (about 59 kg per m²)
0.75 kN/m² for snow (about 77 kg per m²)
Floor (SIP panels and flooring)
0.37 kN/m² (about 38 kg per m²)
2.0 kN/m² for people, furniture and partitions (about 204 kg per m²)
Our engineer also worked out the wind the lodge must withstand, using British Standard BS 6399. The design allows for gusts of about 73mph against the long side.
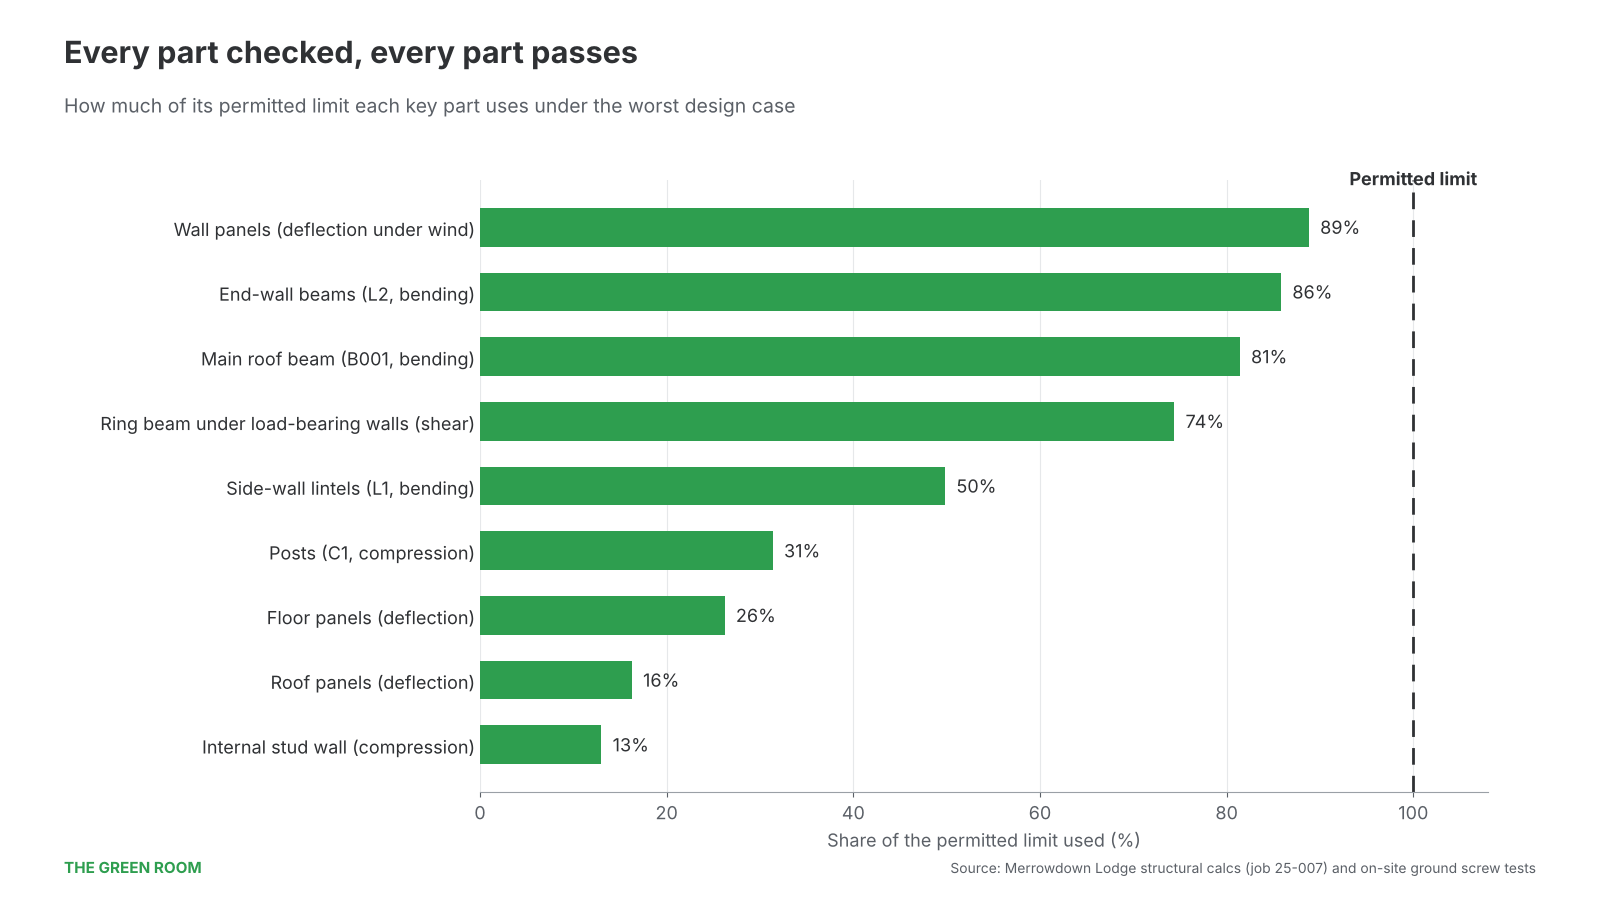
Next, the engineer checked every panel, beam and post against those loads, to timber standard BS 5268. Every one passed. The chart shows how much of its permitted limit each key part uses. The busiest part is the wall panels flexing under wind, at 89%.
Every part sits inside its limit, from 13% for the internal stud wall to 89% for the wall panels.
Step 1: testing the ground
A lodge is only as good as what it sits on, so we start with the ground itself. Our foundation partner, a specialist ground screw company, load-tested three ground screws where the lodge would stand.
They pushed and pulled each screw until it moved 7.6mm, which counts as failure in their test. They then set the safe working load at half that figure, which builds in a safety margin.
The results were reassuring. The weakest screw had a safe working load of about 2,350kg. Under the Merrowdown, no single screw carries more than 1,000kg, even counting people, furniture and snow.
The load on each of the Merrowdown's 39 ground screws, against the lowest result from the site test.
The test also flagged things no drawing would show. A mains cable, a service cable and a water pipe all crossed the plot. We found and exposed them before installation, so we disturbed nothing.
Step 2: a foundation with no concrete
The Merrowdown stands on 39 galvanised steel ground screws, each 1.25m long, set out on a grid under both units. A machine drives each one in, taking about 10 to 15 minutes per screw. The whole base goes in quickly with very little mess.
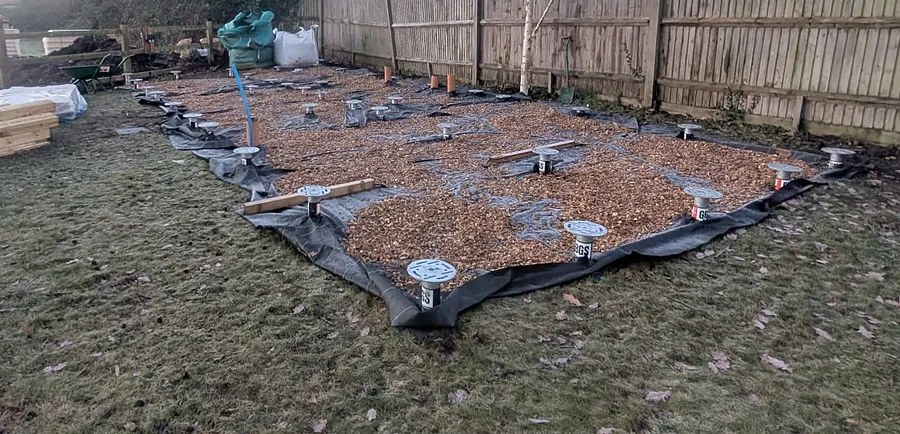
The Merrowdown's ground screws in place, ready for the floor.
The lodge's floor sits directly on the screw heads, slightly raised and perfectly level. We don't bolt it down: it stays in place under its own weight. That's deliberate.
An unfixed lodge meets one of the criteria for treatment as a caravan under caravan legislation, not as a permanent building. The gap underneath also lets air circulate. It leaves room for a lifting cradle too, if the lodge ever needs to be removed from site.
The site had a fall of about 200mm, which the screws simply take up. We set each one to the right height, with no digging out or building up.
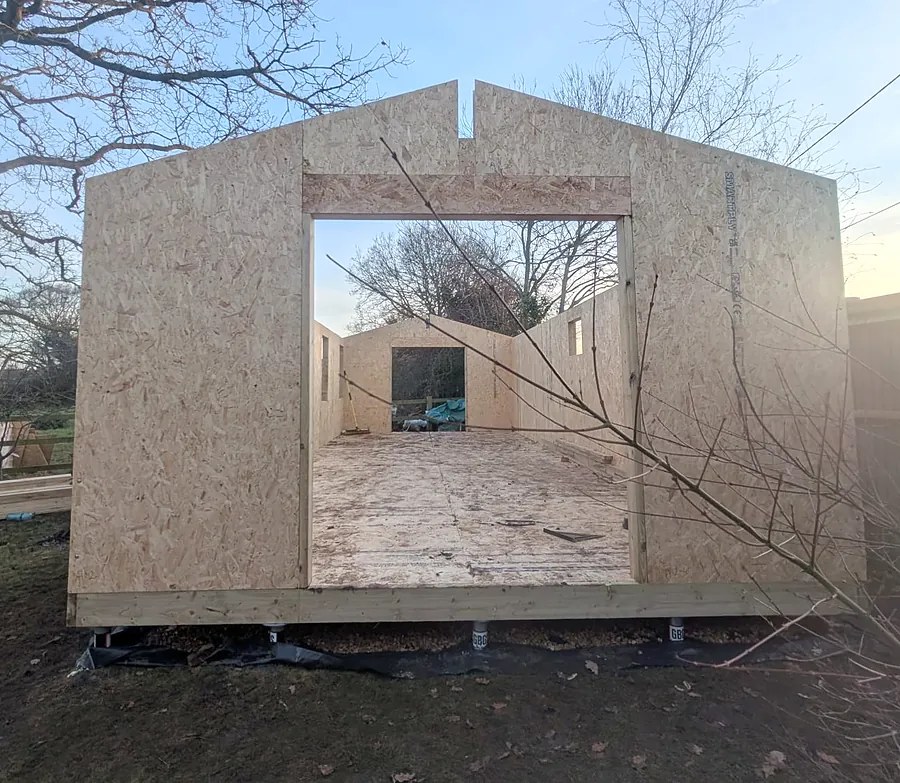
Looking through the shell: the floor rests on the ground screws, level and slightly raised, with no fixings.Why ground screws instead of a concrete slab?
Less disruption: no excavation, no concrete lorry, no waiting for anything to cure.
Kinder to the garden: the lodge barely touches the lawn around it, and we can work around tree roots and services.
Removable: we can take the screws out again, leaving no slab behind if the lodge ever moves.
Step 3: assembled on site, in two halves
Garden access is rarely wide enough for a finished lodge. So the Merrowdown arrived in kit form, and we assembled it where it stands. It's two separate units: one 6.5m long, the other 3.2m.
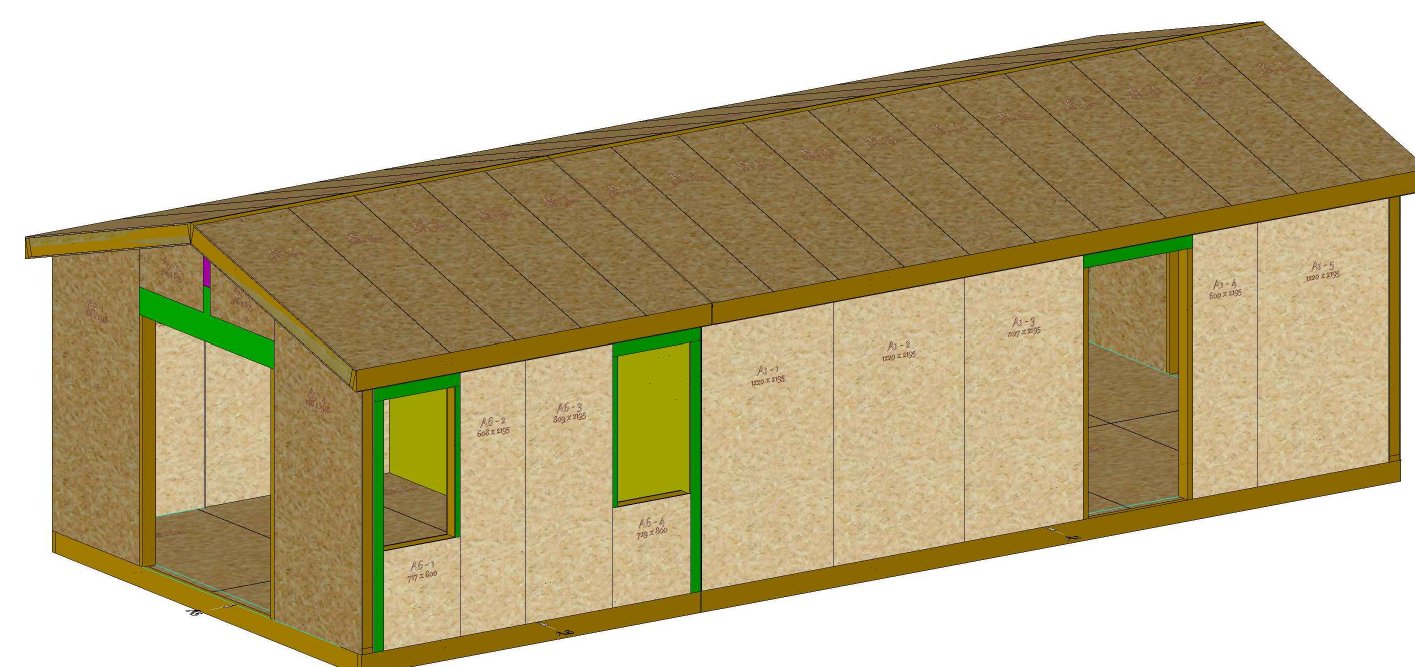
The Merrowdown's shell as modelled for manufacture, with every floor, wall and roof panel numbered.
We cut and label each panel in advance, so assembly on site follows the drawings piece by piece. The structural shell weighs about 4.6 tonnes in total. The heaviest single piece, a floor section, weighs 702kg.
The order of work is what makes the lodge both solid and movable:
Two units, side by side. We assemble each unit on its own set of ground screws. Then we move the two to within 10mm of each other, so they line up exactly.
Finished separately. Windows, doors, cladding, electrics, plumbing, kitchen, bathroom and built-in furniture all go into each unit on its own. The 10mm gap stays clear.
Joined last. We only connect the units once both are complete. First we inject fire-resistant insulating foam into the gap. Then steel clamps join the floors, and steel plates bolt the roof beams together.
Sealed. Steel trims or tiles cover the roof joint, and vertical steel trims cover the wall joint. The lodge is then ready to live in.
Bolts and clamps join the two halves, so we can separate them again if a move ever needs it. The lodge took five weeks from start to finish
Step 4: designed to move
The Merrowdown stands where we built it, but it doesn't have to stay there forever. Every Green Room annexe comes with a lifting scheme designed in from the start. If you move house, change your plans or want the lodge somewhere else, a crane can lift it out whole.
Here's how that move would work:
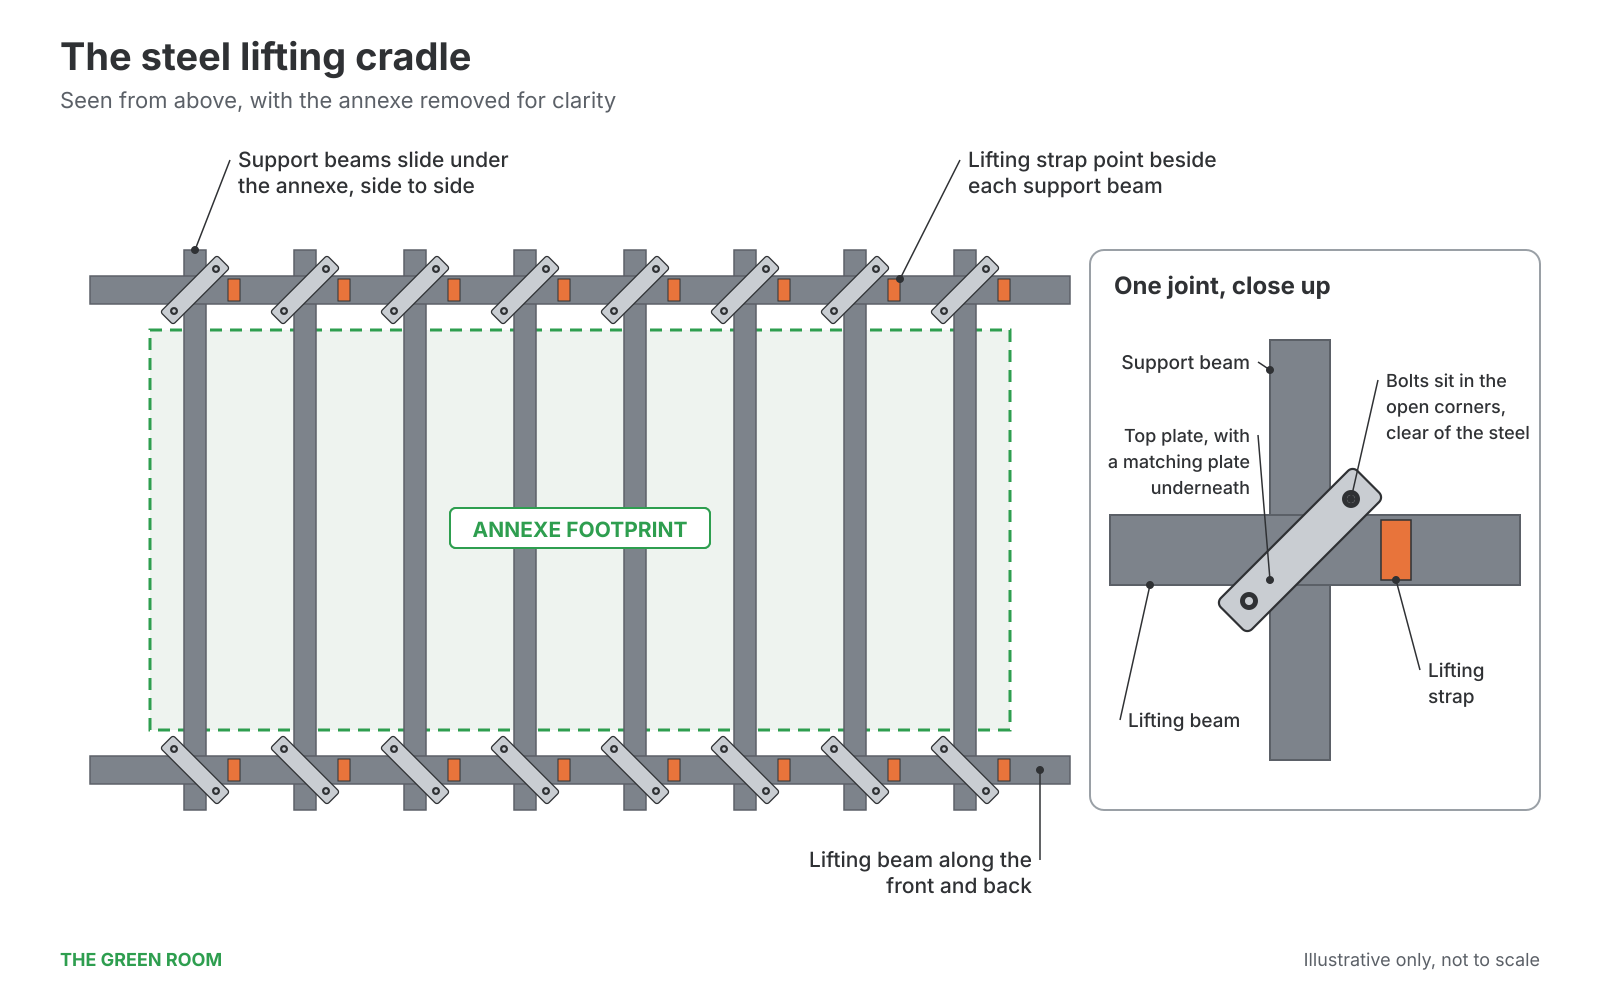
The steel cradle. Steel box-section beams slide into the gap under the lodge, from side to side. Steel lifting beams run along the front and back. At each joint, steel plates and heavy-duty M16 bolts fix the beams together, so the lodge sits in a rigid steel frame.
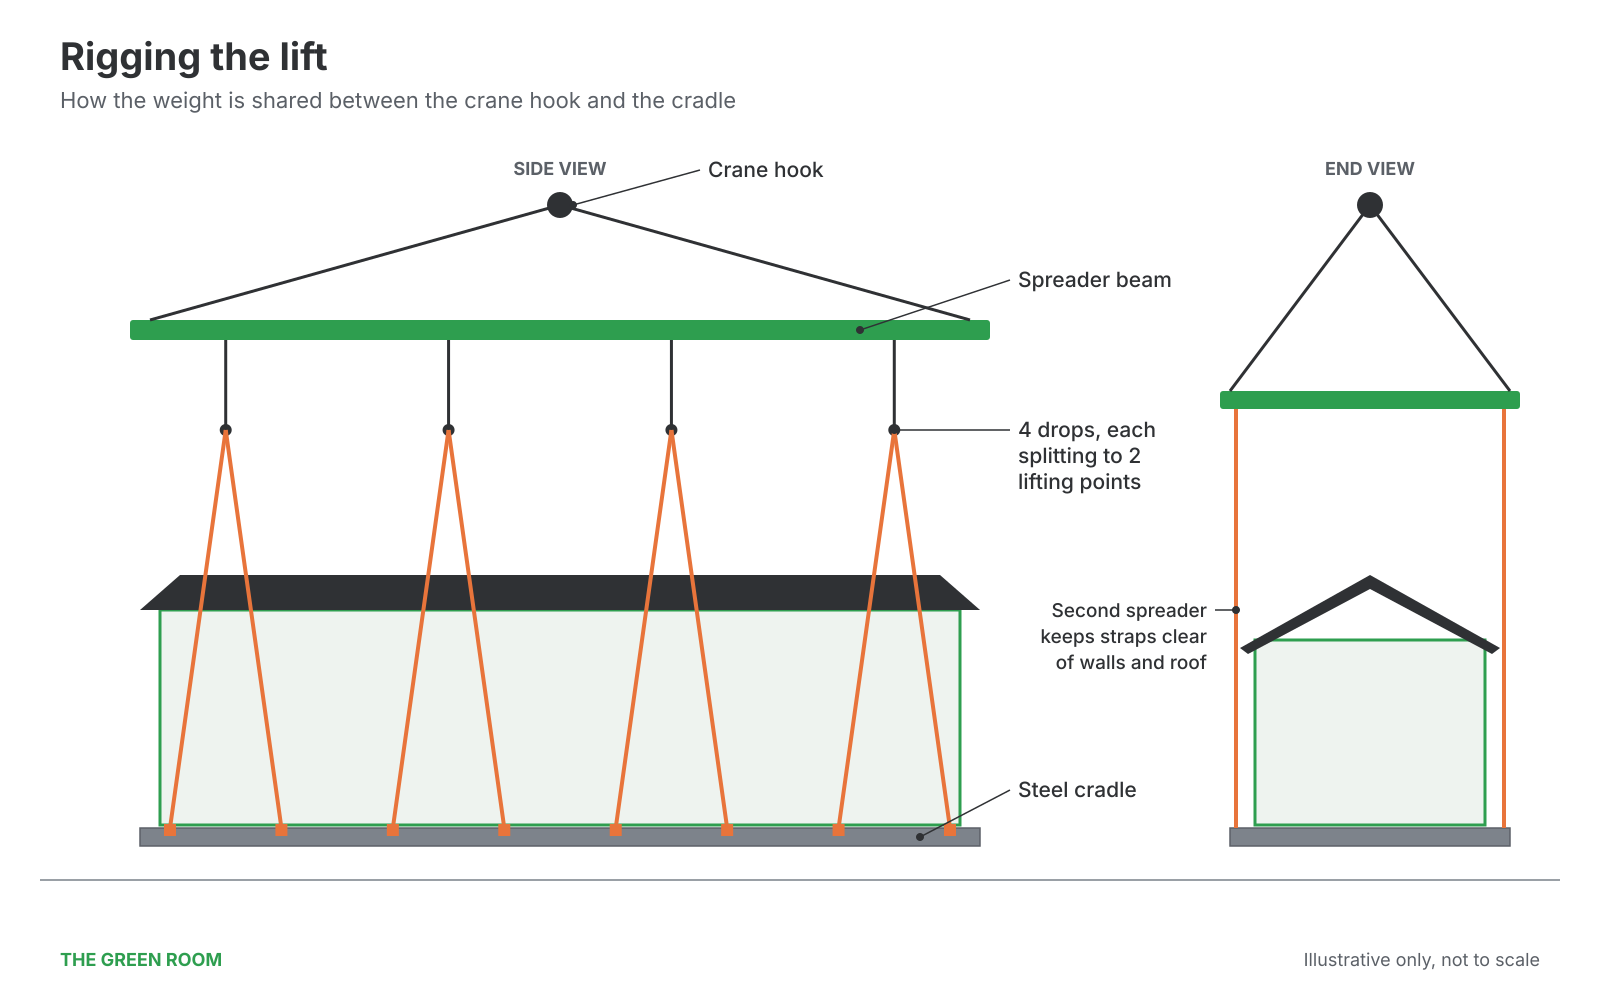
The rigging. Spreader beams hang from the crane hook. Straps run down from them to lifting points on both sides of the cradle. This shares the weight evenly and keeps the straps clear of the walls and roof.
The crane. For the Merrowdown, our engineer specified a 160-tonne-class mobile crane. Its reach covers a lift height of about 12m and a radius of 17m.
The new base. A specialist lifting company carries out the move. They install ground screws at the new site and lower the lodge onto them. If the original screws are suitable, they can be reused.
The steel cradle from above, with a bolted plate at every joint.How the rig shares the weight: two spreader beams and eight lifting points on each side.
We plan the lift before we build the lodge. So a move is a known quantity, not a gamble, and the calculations already exist.
What this means for you
You'll probably never think about any of this once your lodge is in. That's the point. We've tested the ground, proven the foundation on site, and checked the structure panel by panel.
And if life changes, your lodge is designed from day one to be removed if the need arises.
Thinking about a granny annexe or a residential garden lodge?Get in touch and we'll talk you through what your site needs, from ground testing to the finished building.
Back to Blog
Get in Touch with The Green Room
Our team of down-to-earth experts genuinely care about great garden spaces and excellent customer service. Whether you’re just starting to explore your options or ready to move forward with your project, we’re here to help.