



One-Bedroom Garden Annexe in Leicester
A spacious one-bedroom granny annexe with a full-size kitchen, separate utility area and accessible shower room.

The Ridgemount One-Bedroom Garden Annexe
The Ridgemount – A Spacious, Self-Contained Granny Annexe for Independent Living
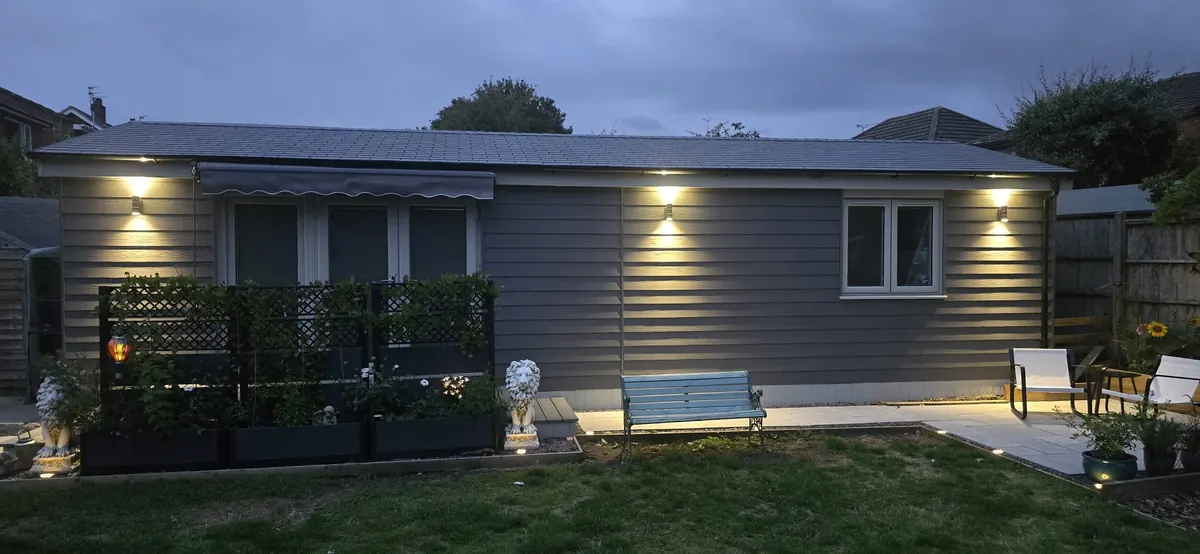
This one-bedroom garden annexe in Leicester, Leicestershire was designed to provide a spacious, self-contained home within the grounds of the family property.
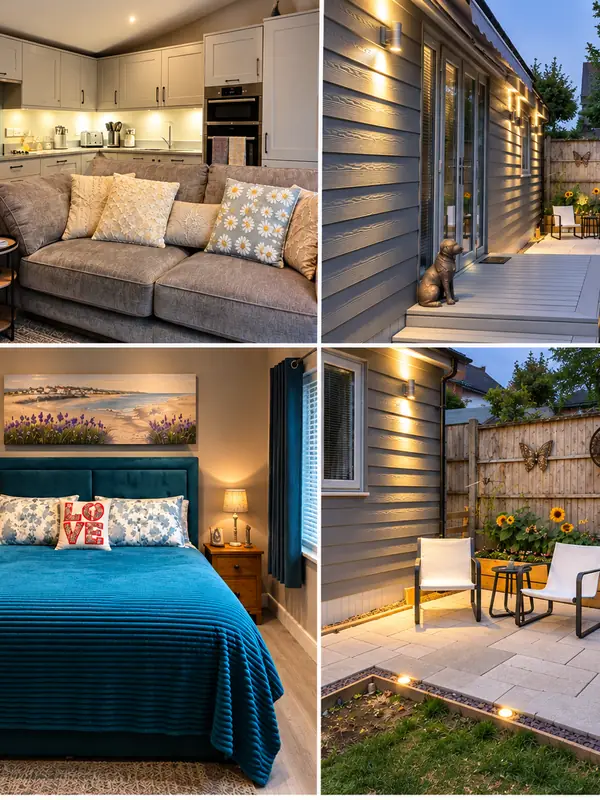
Based on our Ridgemount design, the annexe includes a large double bedroom, full-size fitted kitchen, open-plan living and dining area, separate utility space and an accessible walk-in shower room.
With an overall footprint of approximately 11.0m × 4.54m, the layout provides generous room sizes while keeping everything conveniently arranged on one level.
The Ridgemount One-Bedroom Garden Annexe
Project Specifications:
- Product: One-bedroom garden annexe / granny annexe
- Approx. dimensions: 11.0m × 4.54m
- Location: Leicester, Leicestershire
- Local authority: Charnwood Borough Council
- Layout:
- 1 large double bedroom
- Open-plan kitchen, dining and living area
- Accessible shower room
- Separate utility area
- Flat roof
- Kitchen: Full-size fitted kitchen with generous worktop and storage space
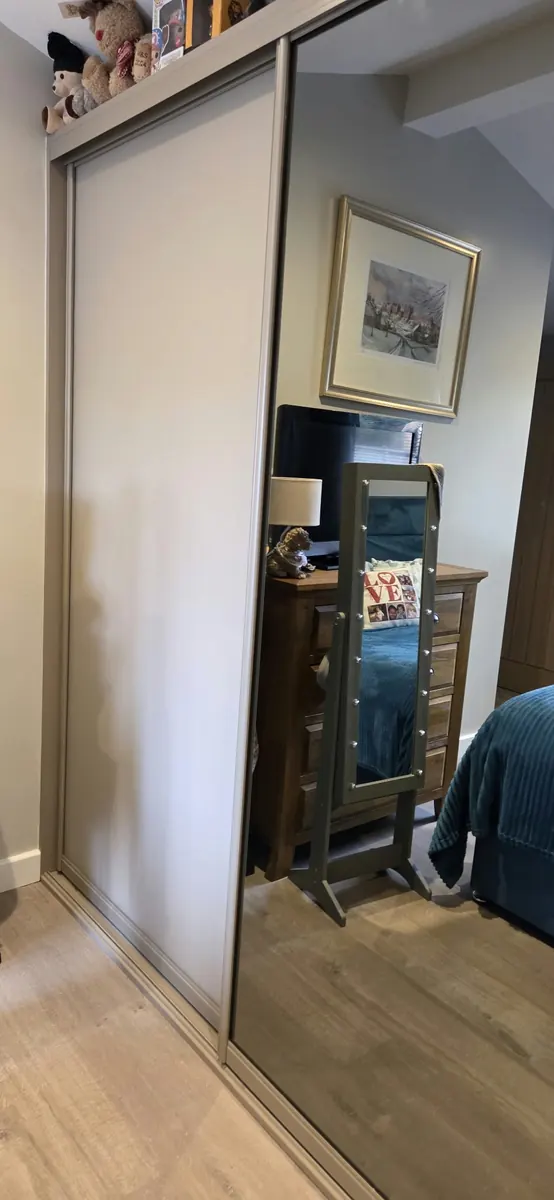
- Bedroom: Large double bedroom with built-in sliding wardrobes
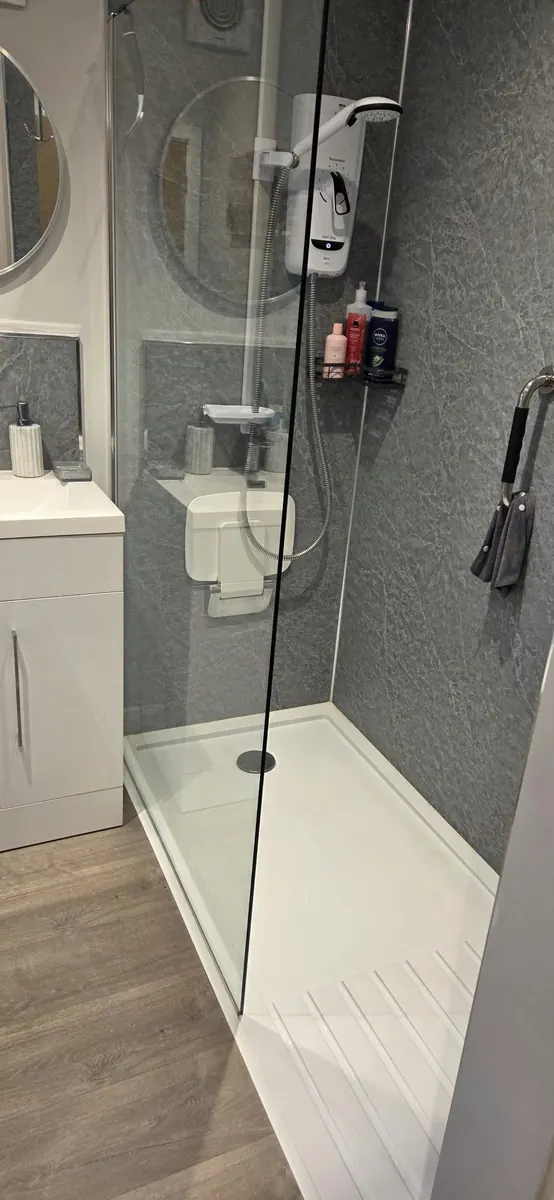
- Shower room: 1800mm level-access walk-in shower with fitted vanity storage
- Construction: 172mm SIPs
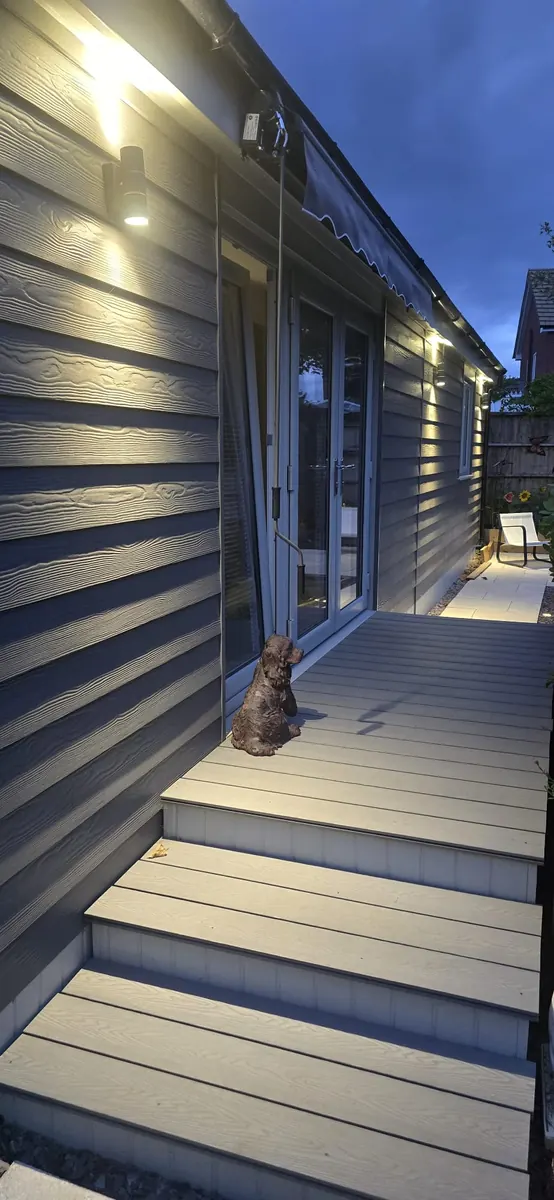
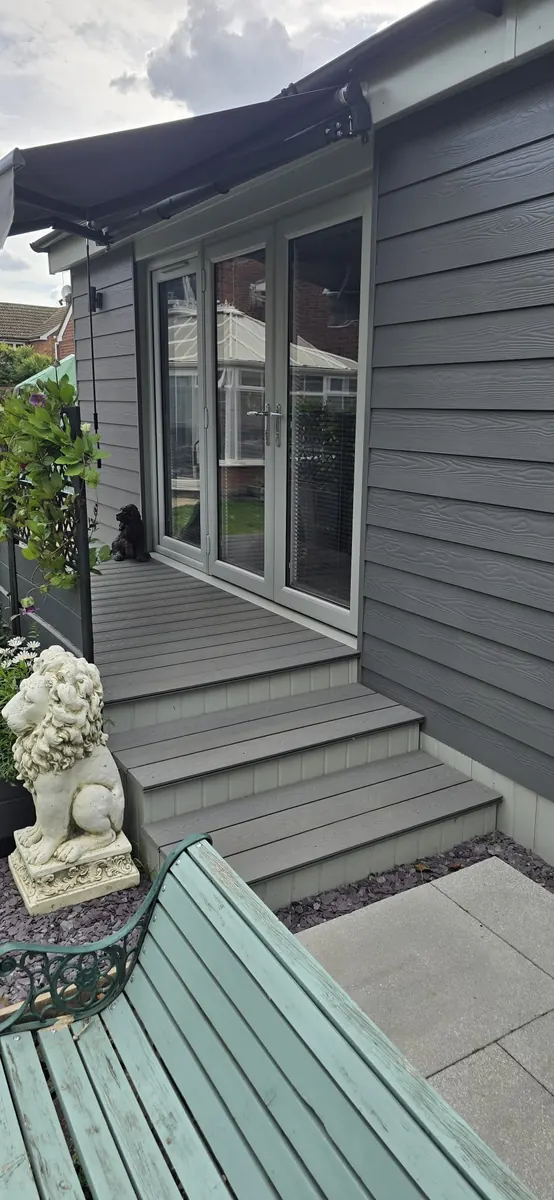
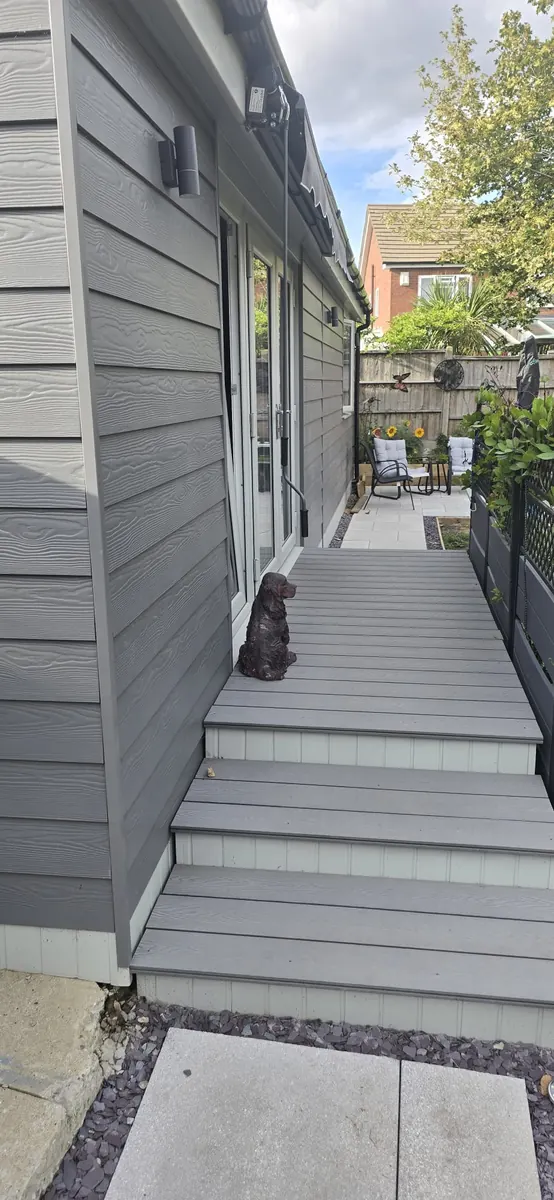
- Outdoor space: French doors opening onto composite decking
- Planning route: LDC granted by Charnwood Borough Council
- Scope: Complete manufacture and installation, including foundations, utilities and certification
- Use case: Self-contained granny annexe for independent family living
What Was Included

A Spacious One-Bedroom Layout
The Ridgemount is one of our larger one-bedroom garden annexe designs, with the additional space used to create generous living areas, practical storage and a full-size kitchen.
The open-plan layout brings the kitchen, dining and living areas together, while the bedroom and shower room remain separate. A dedicated utility area provides additional storage and space for laundry appliances without taking room away from the main kitchen.

Open-Plan Living and Dining Area
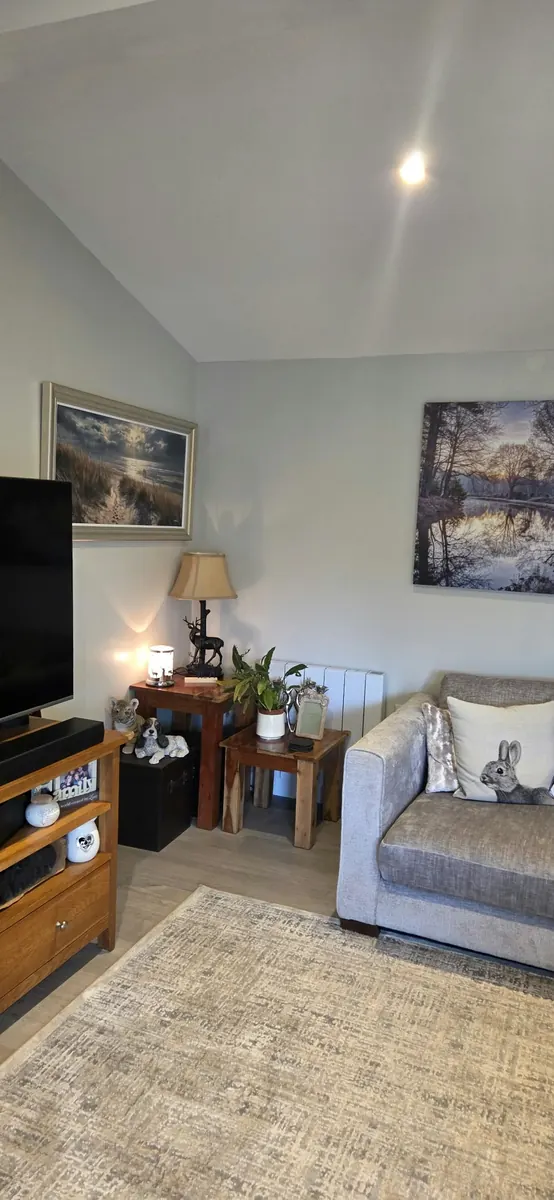
The main living space was designed for comfortable everyday use, with room for a full-size sofa, additional seating and a dining table and chairs.
French doors bring natural light into the room and provide direct access to the outside decking. As a result, the living area feels connected to the garden while still providing a comfortable, private space throughout the year.

Full-Size Fitted Kitchen
Appliances Included
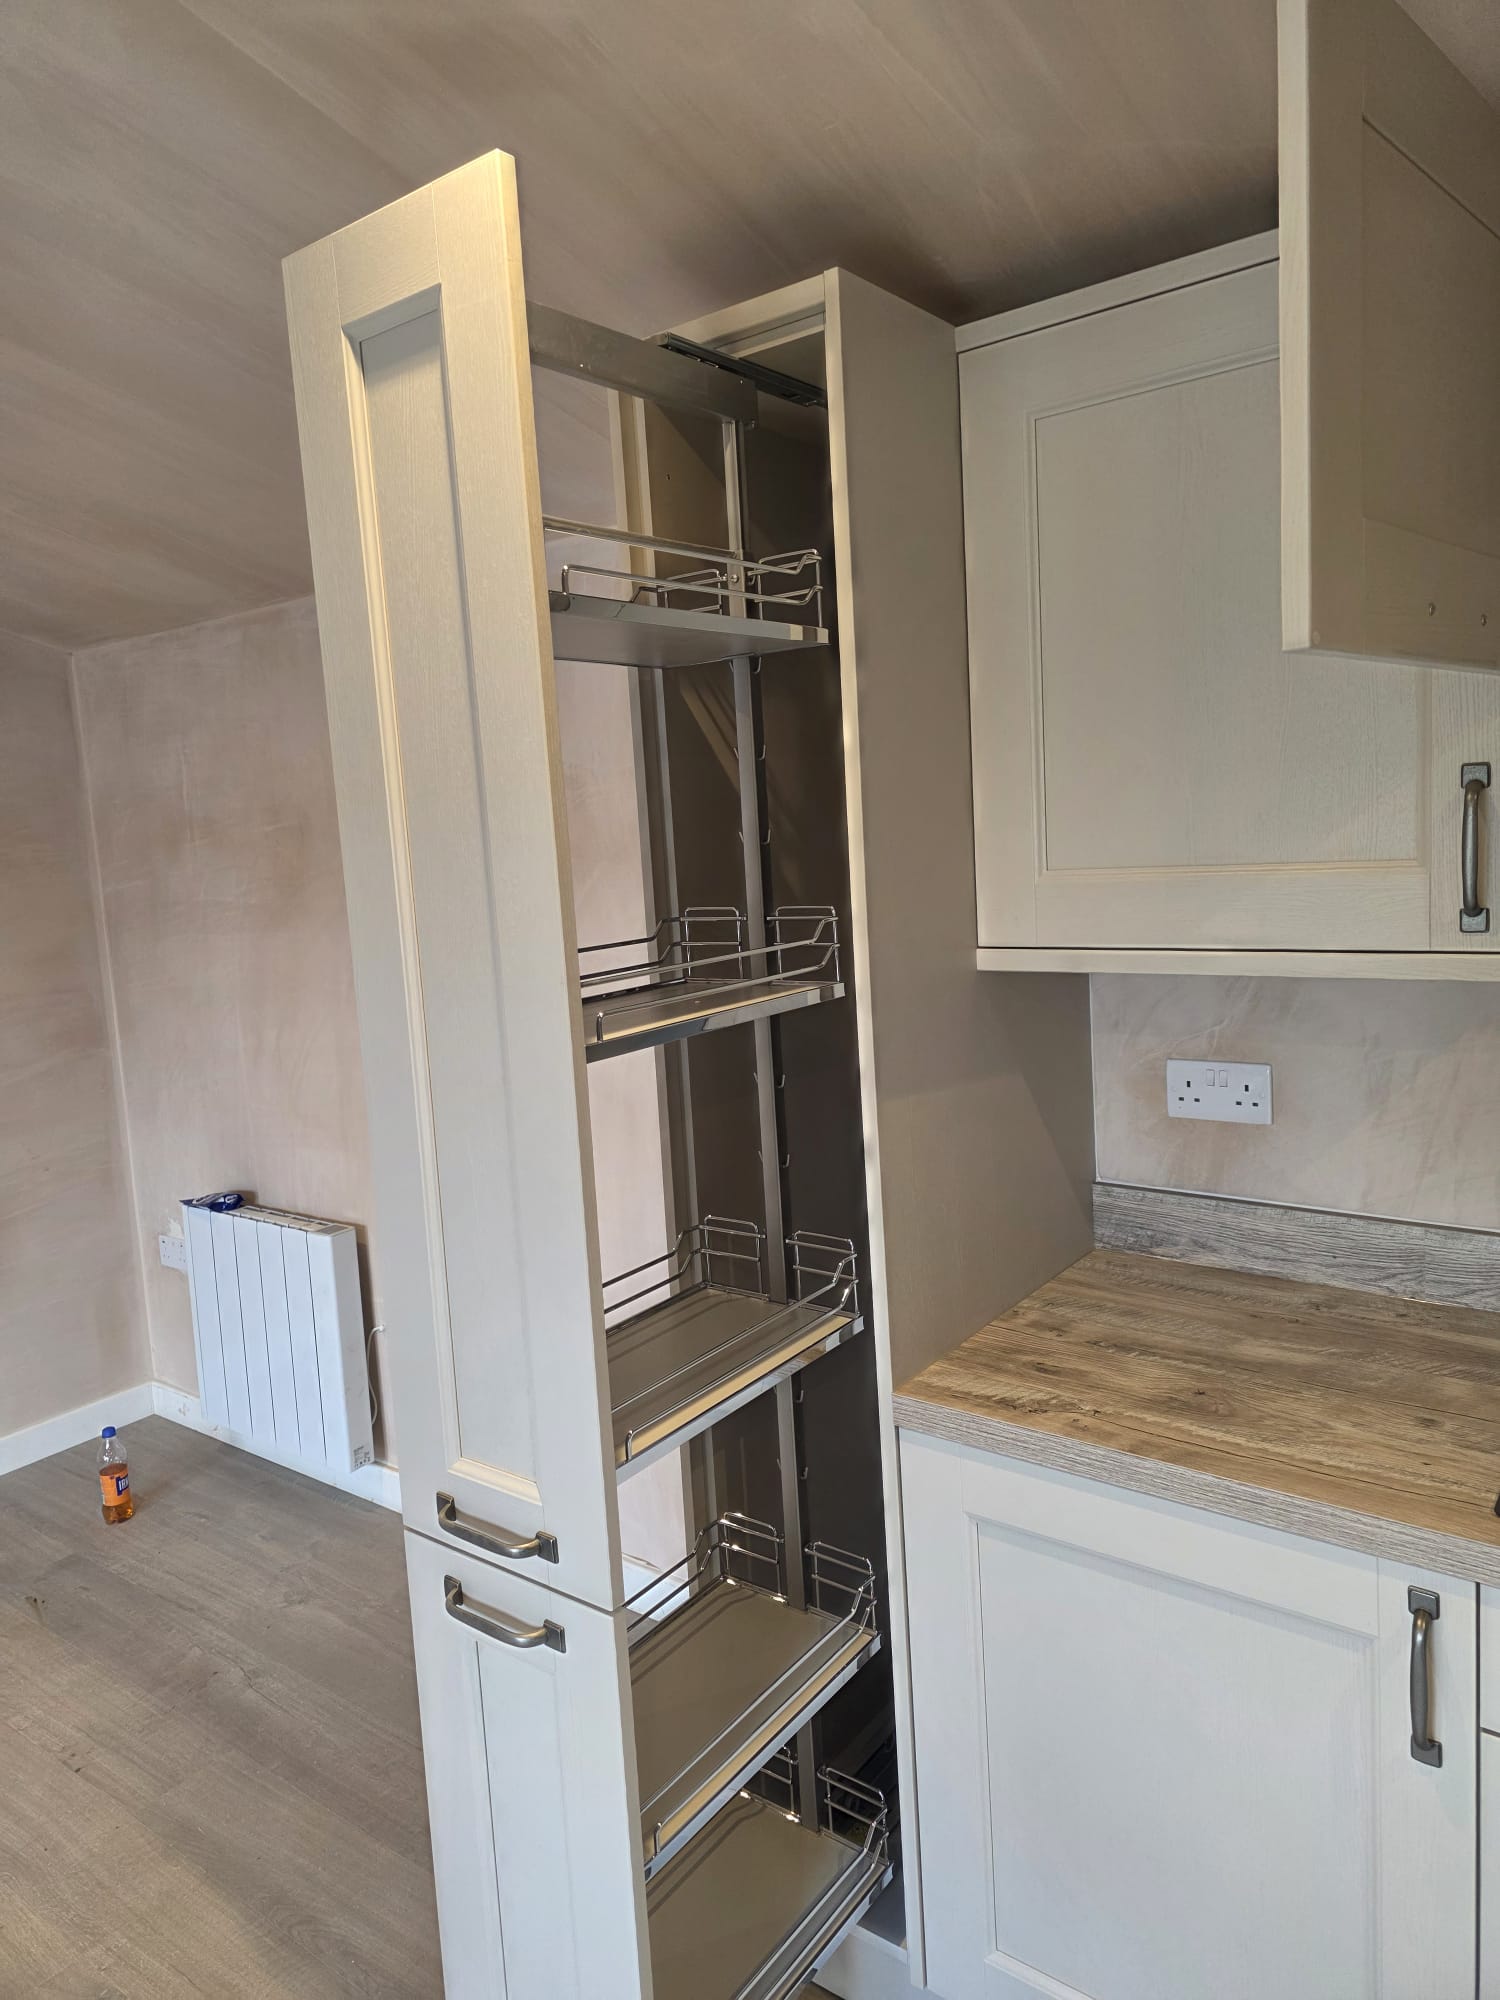
Rather than a small kitchenette, the Ridgemount includes a full-size fitted kitchen with generous worktop space, cupboards and room for everyday appliances.
The long galley-style arrangement keeps the kitchen practical without dividing the main living area. It also leaves plenty of open floor space between the kitchen and seating area.

Separate Utility Area
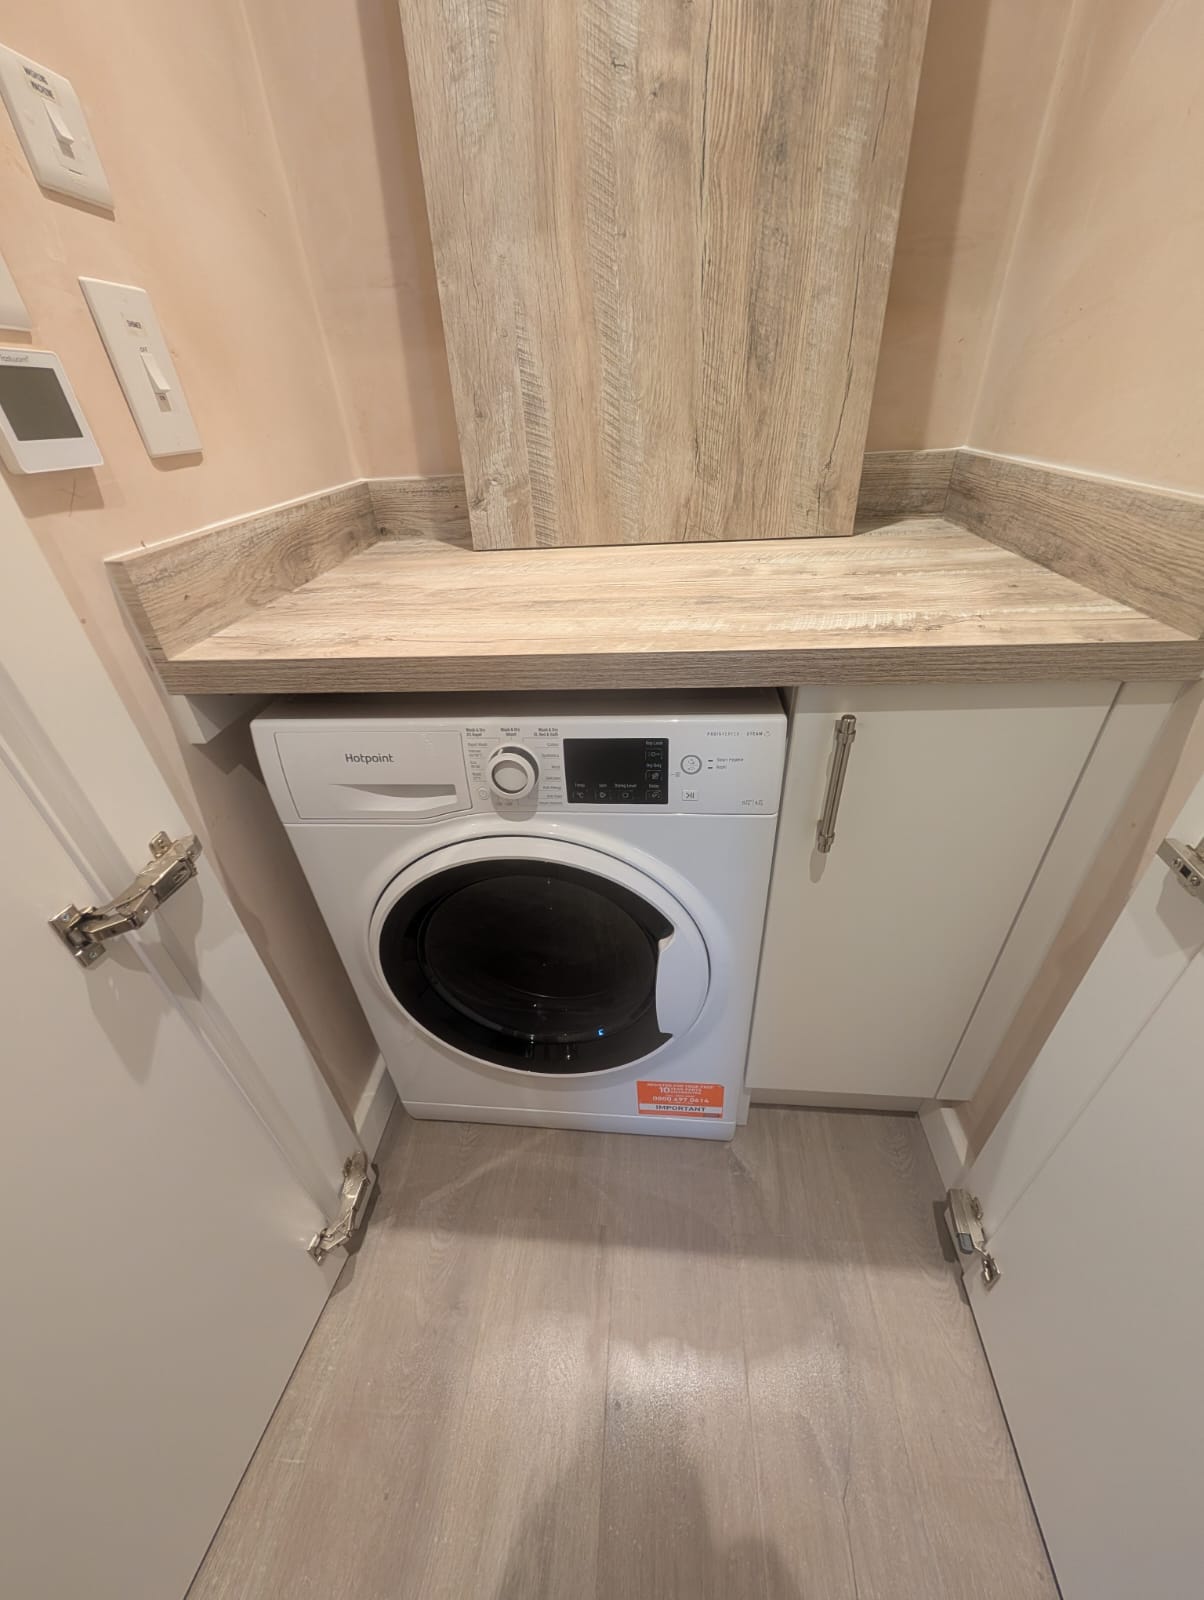
A separate utility space provides room for the washing machine, household items and additional storage.
Built-in cupboards make use of the space above the worktop, helping to keep laundry and cleaning equipment away from the main kitchen and living areas.
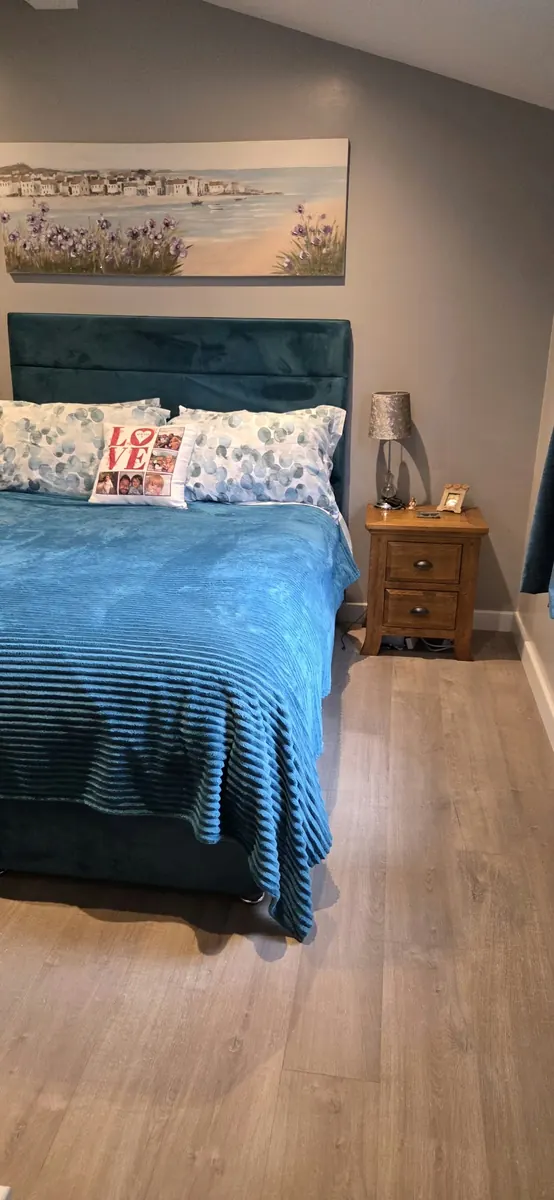
Large Double Bedroom with Built-In Storage
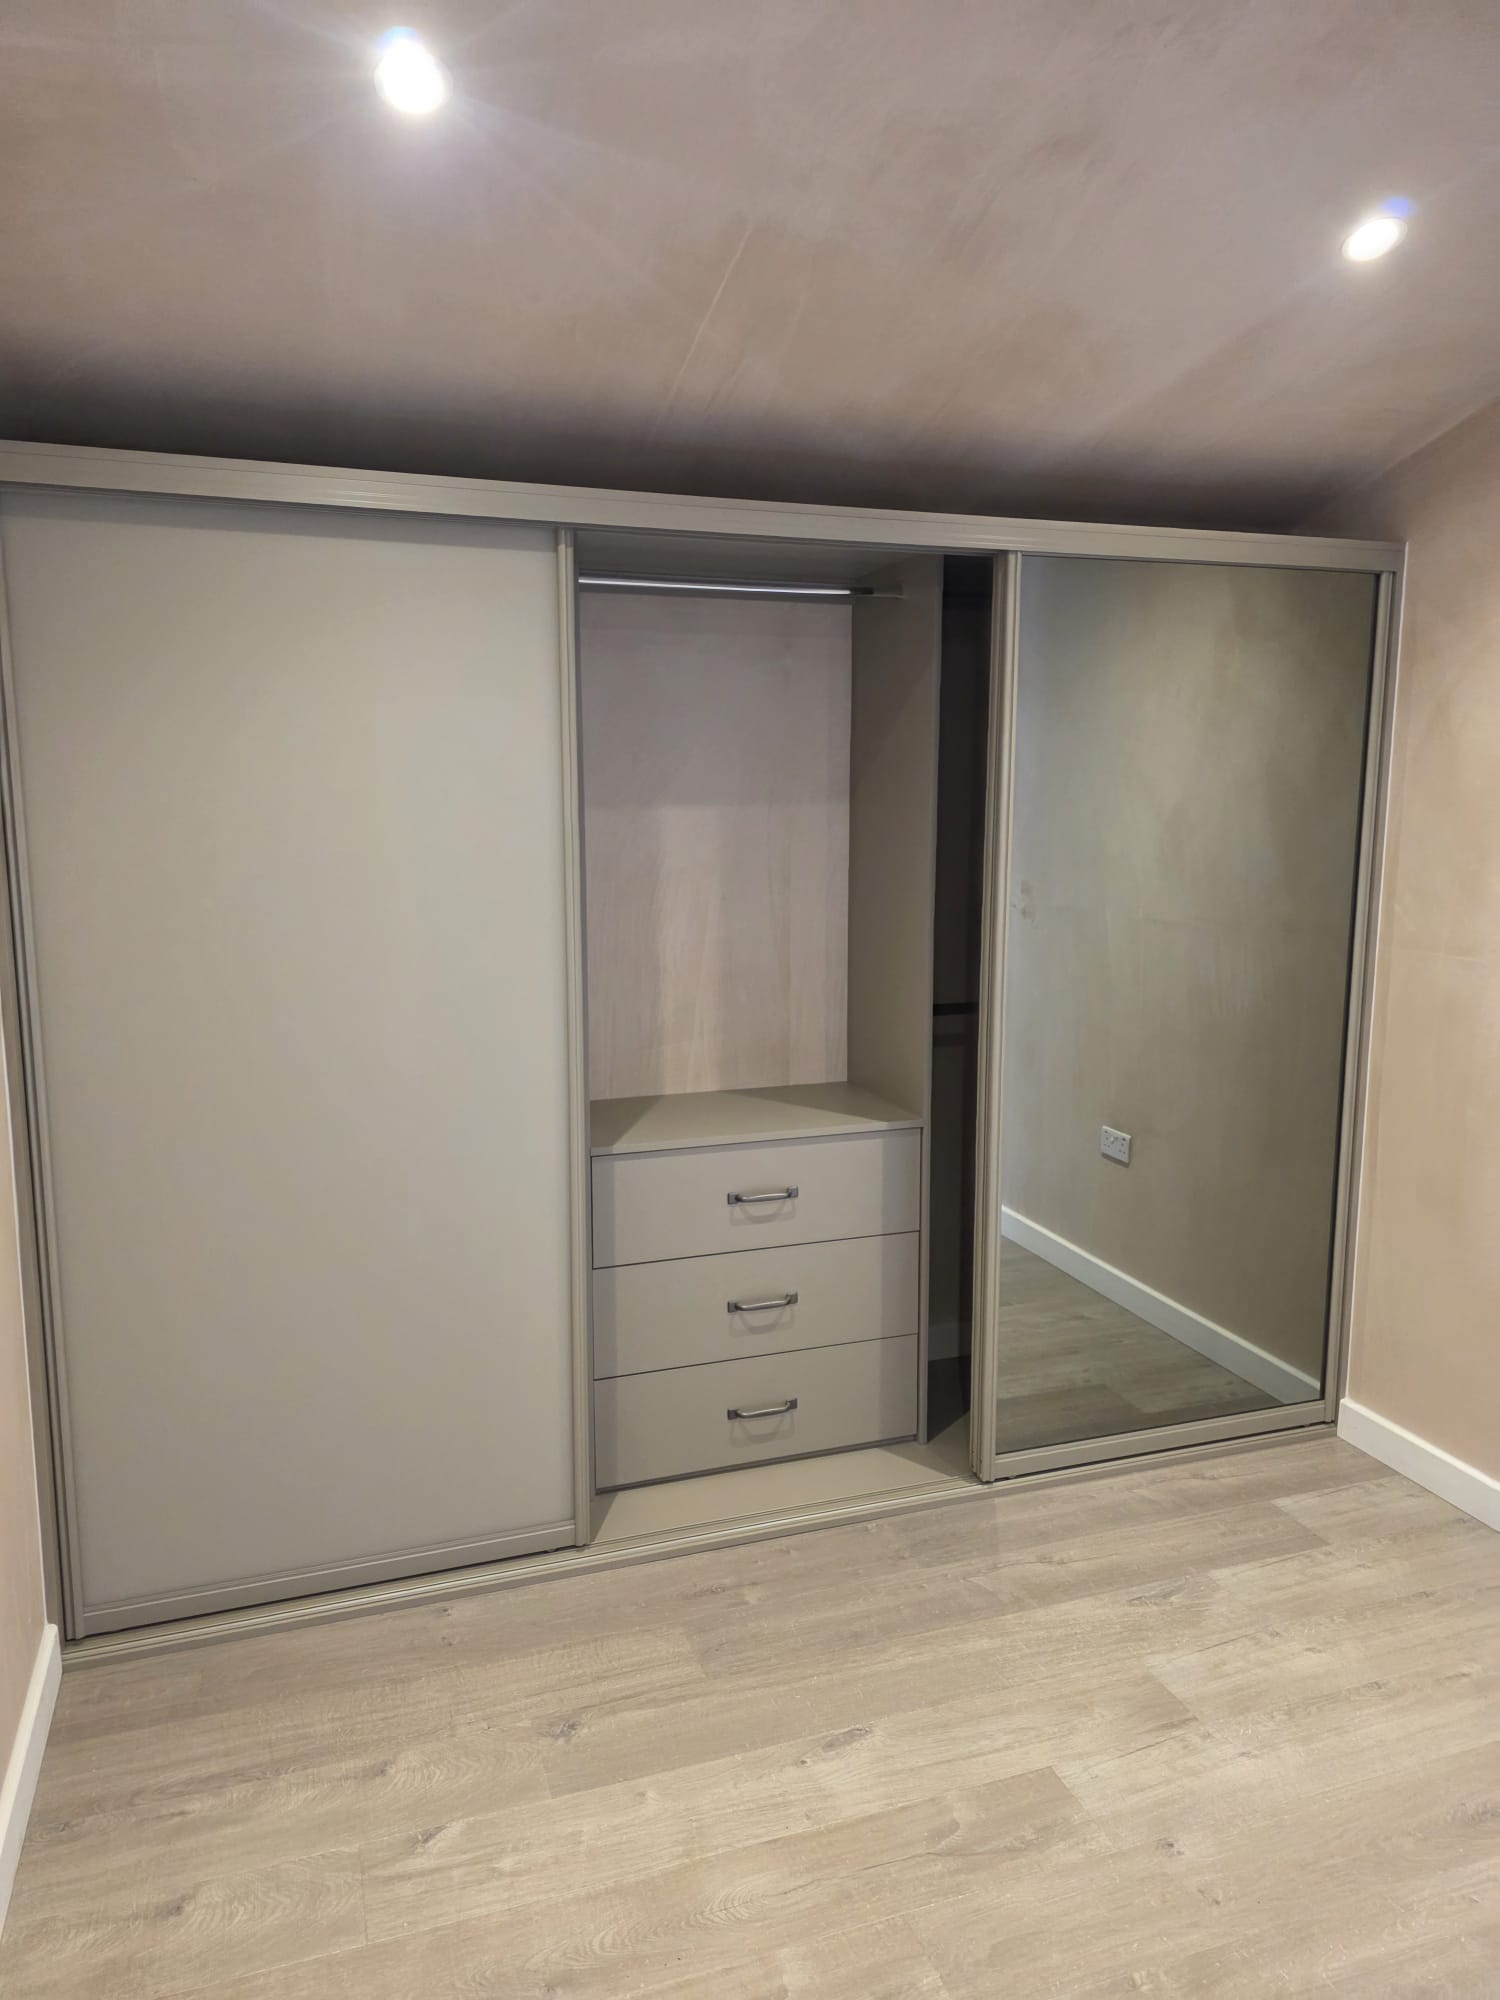
The separate bedroom has space for a double bed, bedside furniture and a dressing table, while a large built-in sliding wardrobe provides substantial additional storage.
The mirrored centre wardrobe door reflects light around the room and avoids the floor space needed for traditional opening wardrobe doors.

Accessible Walk-In Shower Room
RNIB Gold Award-approved shower
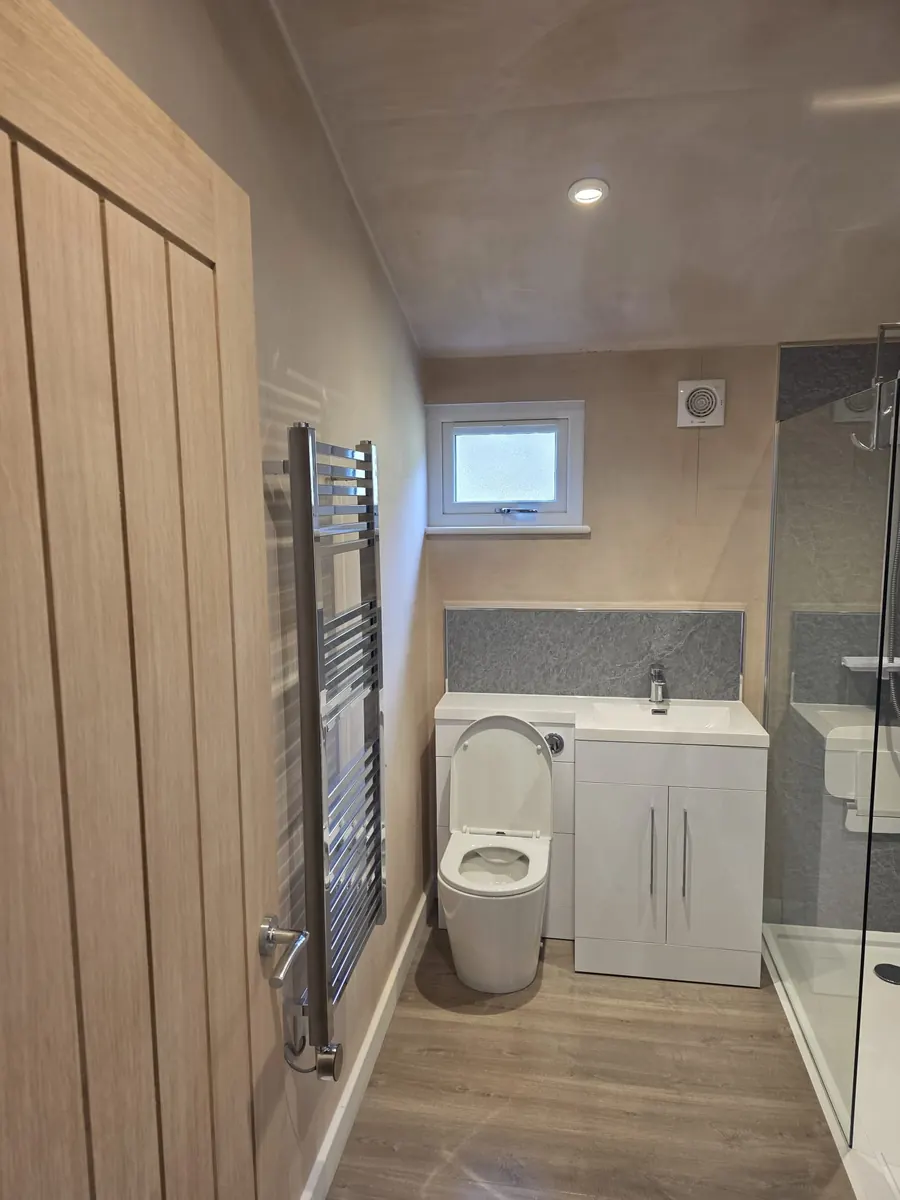
The shower room includes a generous 1800mm level-access walk-in shower, glass screen, waterproof wall panels and a fitted vanity unit.
The WC, basin and storage have been carefully arranged to make good use of the available space, creating a practical shower room for comfortable everyday use.

Designed for Year-Round Living
The Ridgemount was manufactured using SIPs construction, creating a highly insulated structure designed for comfortable use throughout the year.
Heating, electrics, lighting, plastered walls and ceilings, flooring, kitchen and bathroom installation were all completed as part of the project.

LDC Granted by Charnwood Borough Council
Before installation, a Lawful Development Certificate (LDC) was obtained from Charnwood Borough Council.
An LDC provides formal confirmation from the local authority that the proposed use and development are lawful. For suitable granny annexe projects, this can provide valuable certainty before work begins.
Read more about Lawful Development Certificates for granny annexes.

From Design to Finished Annexe
From the initial design and site survey through to foundations, utility connections and internal fit-out, our team managed the complete project.
The finished Ridgemount provides a comfortable one-bedroom granny annexe in Leicester, combining independent living with the reassurance of being close to family.
Customer Review

Jason Robinson
So glad we picked Brian and his team at The Green Room. I did endless hours of research on annex builds and watched lots of videos. The final seal of approval for me was Mr Alan Titchmarsh. If The Green Room is good enough for him it is certainly good enough for me. From day one to the end, Ben and the lads were
superb and very trustworthy and meticulous. We have spent a bit of time in our lodge now and are thoroughly enjoying it. It is so quiet, very warm and the underfloor heating is a lovely bonus. I can’t recommend The Green Room highly enough.
Take a Look Inside this Granny Annexe
Planning a One-Bedroom Garden Annexe?
Every garden and every family has different requirements. We can adapt the layout, kitchen, bathroom, storage, glazing and finishes to create a garden annexe designed around the available space and the person who will live there.