



The Burlington Lodge - Three Bedroom Garden Lodge
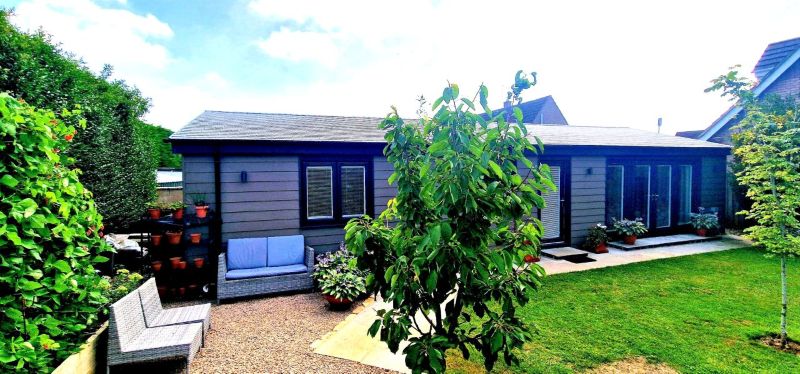
This spacious 81sqm three-bedroom garden granny annexe offers both comfort and flexibility. Thanks to the pitched-roof design and internal vaulted ceiling, the lodge feels bright, open and airy throughout.
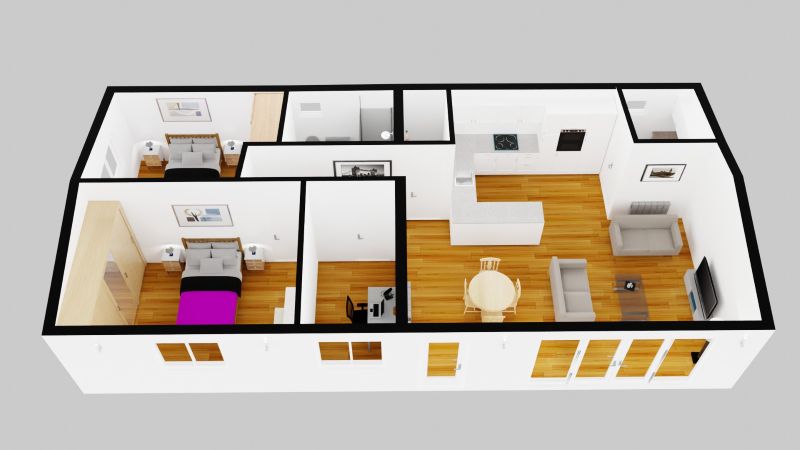
In addition, the layout can be adapted to suit your lifestyle, whether you choose three bedrooms, two bedrooms with an office or walk-in wardrobe, or, as shown here, a dedicated reading room. As a result, it provides everything needed for comfortable modern living.

Spacious Living in the Garden
A large three bedroom granny garden annexe
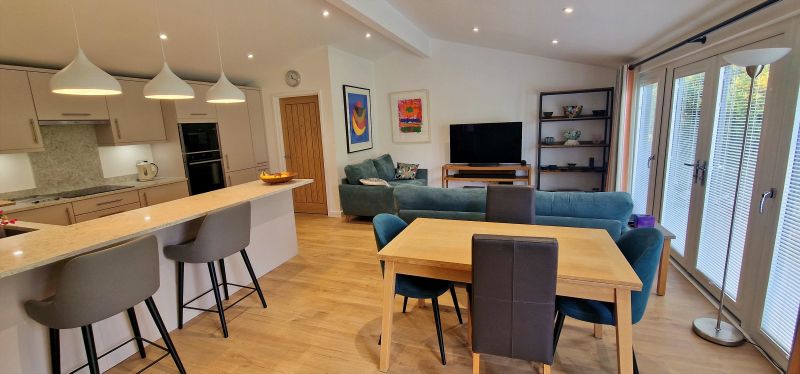
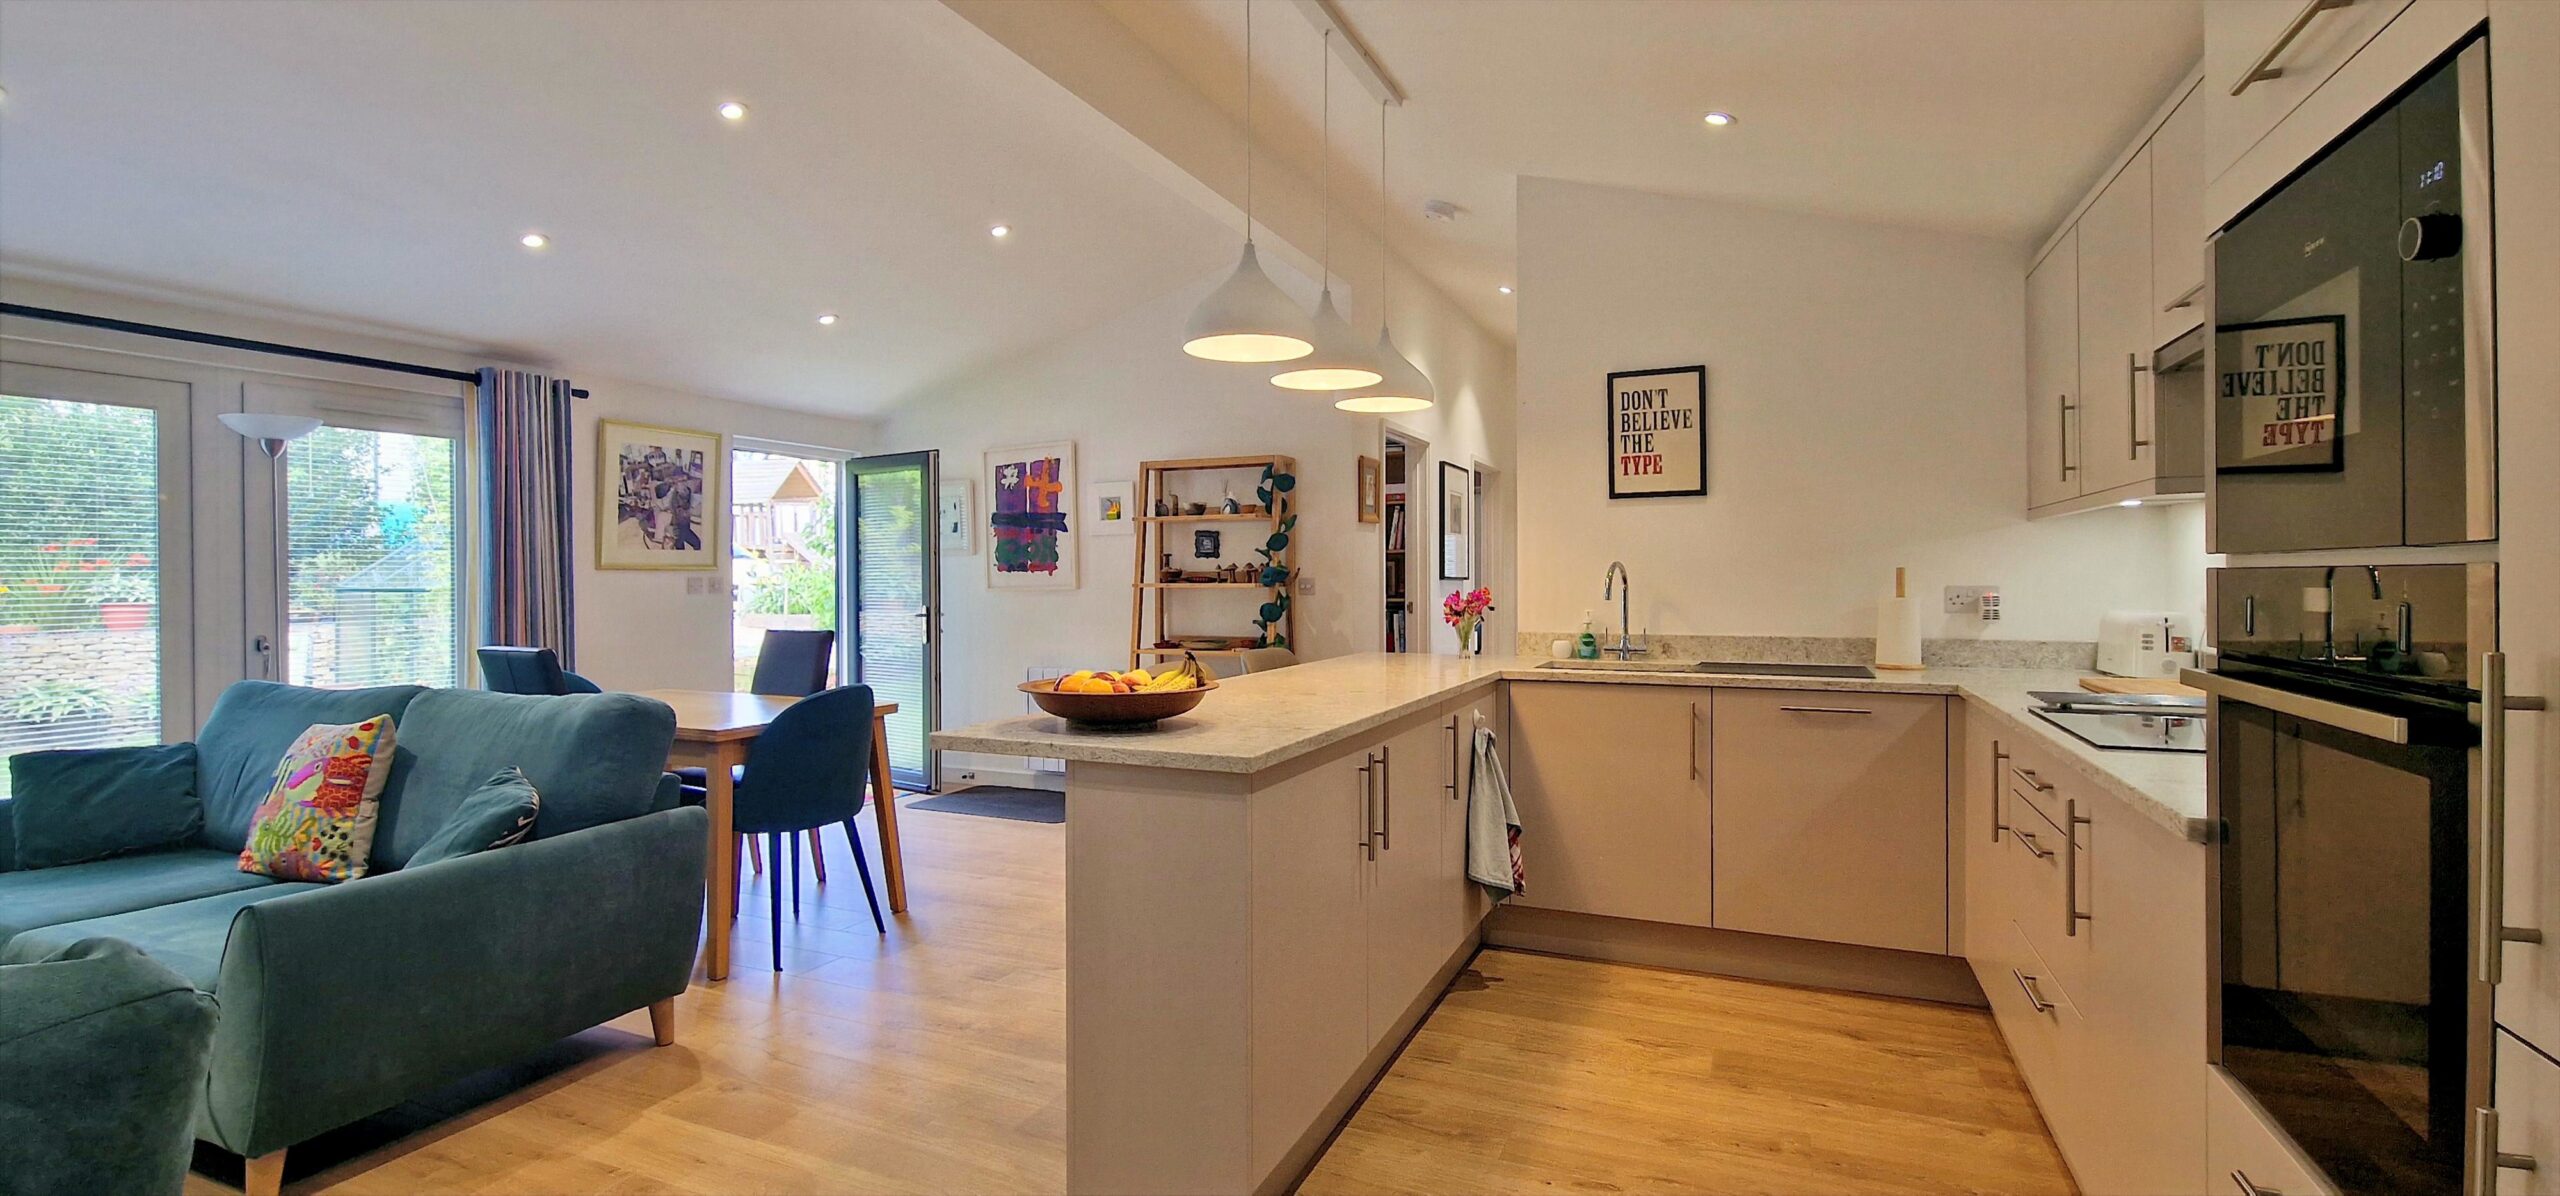
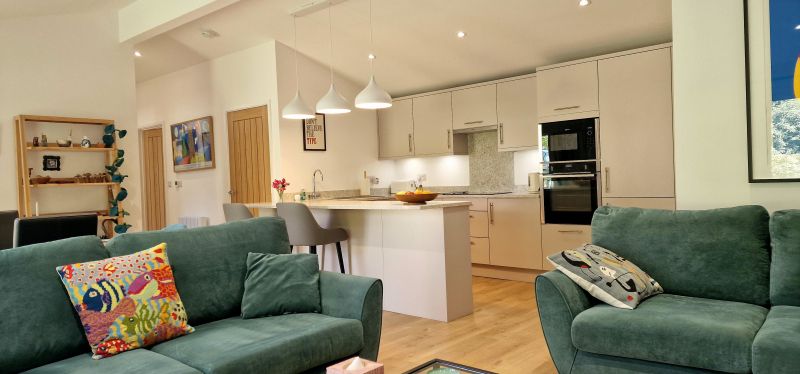
The Burlington Lodge provides a bright and airy open-plan living space with three bedrooms, a cloakroom, and a utility area, giving you everything needed for comfortable everyday living.
In addition, built-in wardrobes, modern heating, and full insulation make it ideal for year-round use and long-term comfort.
Project Details
A Lodge with Room for Guests

What Was Included
Everything Needed for Comfortable Garden Living
This spacious three-bedroom lodge gives you flexibility as well as comfort. For example, you can use the third bedroom as a home office, hobby room, walk-in wardrobe, or, as shown here, a relaxing reading room. As a result, the layout can easily adapt to suit your lifestyle and changing needs.

Three Bedrooms
Two double bedrooms and one single bedroom give you countless options. Whether you need space for guests, family members, or additional workspace, the layout can adapt to suit your needs.

Built-in Wardrobes
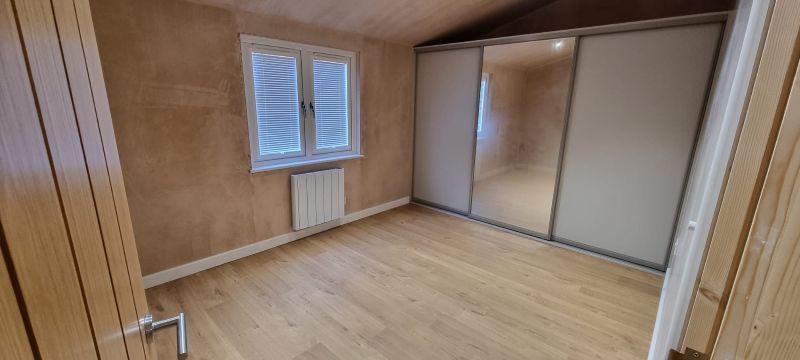
Both double bedrooms include built-in triple sliding wardrobes. In addition, you can choose from a range of materials and colours to personalise the space while enjoying plenty of practical storage.

Open Plan Living Area
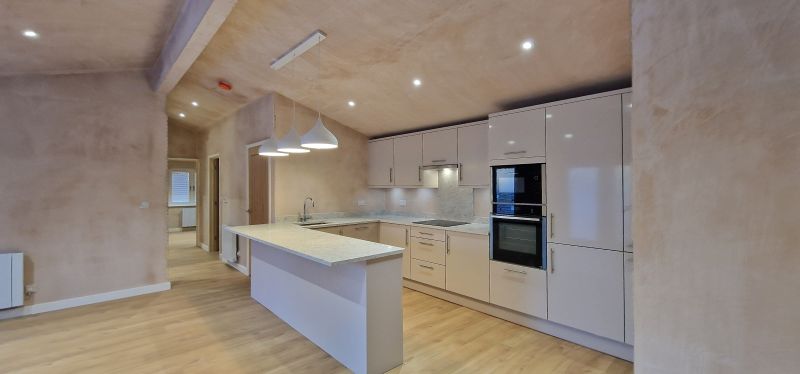
A large, airy open-plan living area provides plenty of space for relaxing, entertaining, and everyday living.

Open Plan Kitchen

Utility & Cloakroom
A separate cloakroom next to the kitchen provides convenient space for laundry appliances, extra storage, coats, and shoes.

A Walk-in Shower Room
A spacious shower room features a sunken tray, high-quality fittings, and a layout designed for comfort and ease of access.

SIPs Construction
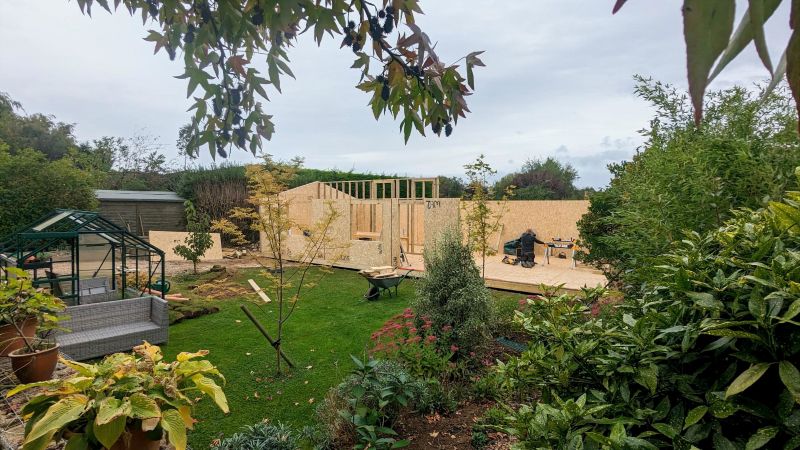
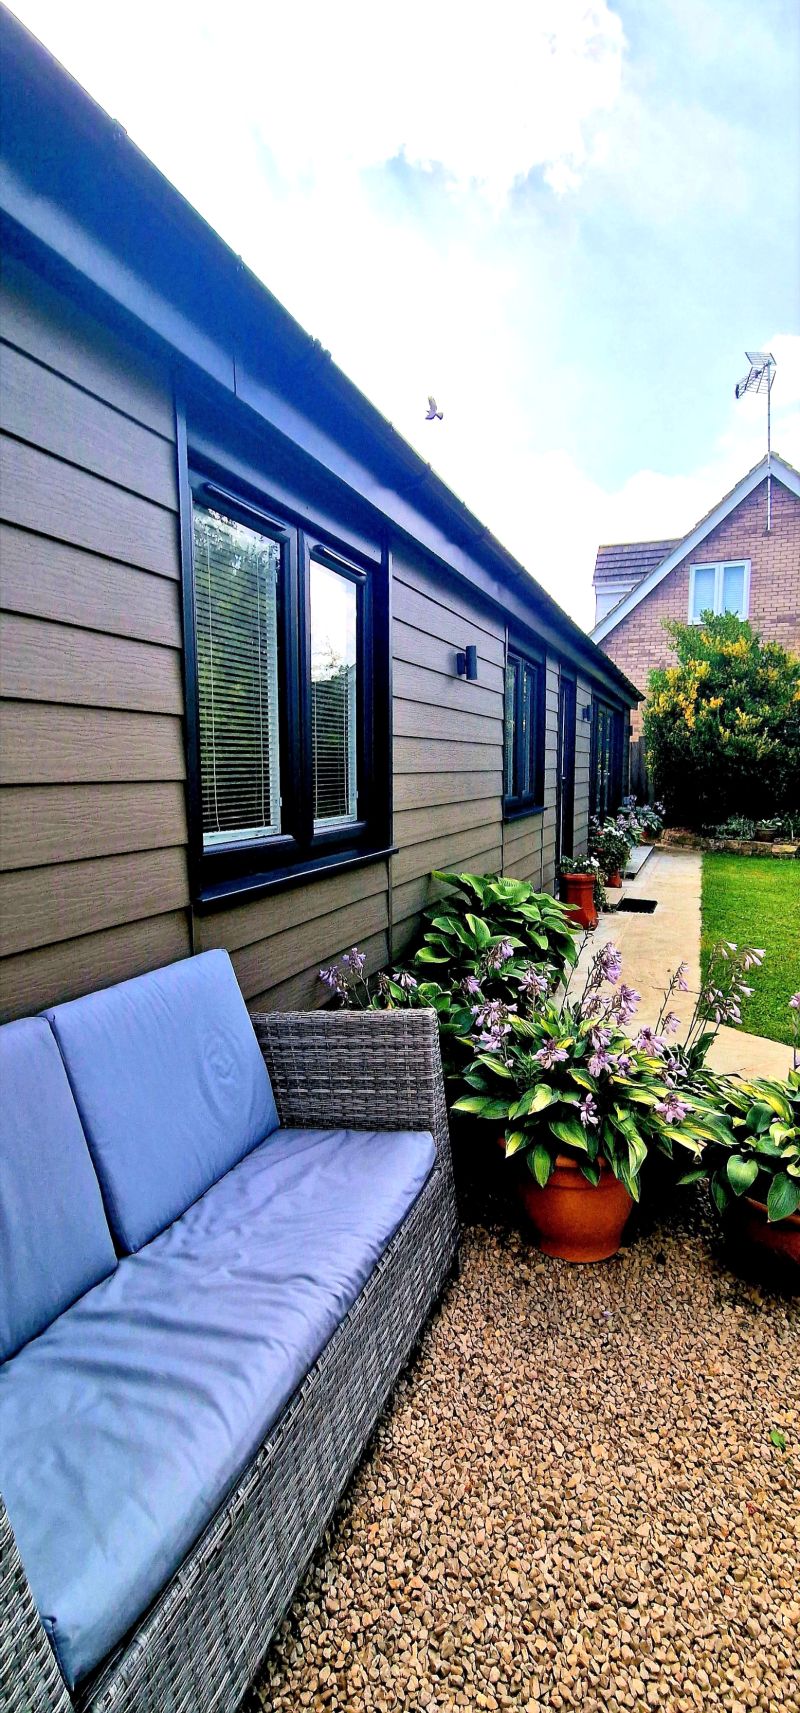
The whole lodge is manufactured using structurally insulated panels for year-round warmth and a solid, long-lasting structure.

Screw-Pile Foundations
Installed quickly and cleanly with minimal disruption to the garden.

Turnkey Completion
What’s more, the project was completed in just six weeks from start to finish, ready for decoration and furnishing.
Garden Lodge Manufacture
Project Timeline
We offer a comprehensive turnkey service that covers everything from the lawful development certificate application through to final completion. For more information about LDC, please visit our planning page.
1

Site Assessment and Design
We offer a free site survey
During the free site survey, we discussed the customer’s requirements and planned the design and layout. Once approved, we obtained the lawful development certificate and prepared the project for installation. For more plans and costs, please request a quote.
2

Groundworks and Siting
We install the trenching for utilities and fit the ground screw piles in preparation for positioning the lodge on site. In addition, we determine the number of ground screw piles required following a ground test and structural calculations.
3
Main Structure
4

Internal Installation
We complete the first-fix electrics, plaster skim the interior throughout, and lay your chosen flooring to prepare the lodge for the final stages of installation.
5

Testing and Certification
We complete the second-fix installation, fit the kitchen and shower room, and then carry out all required testing and certification.
6

Handover Completed
We complete the final inspection and hand over the annexe ready for decoration and immediate use.
Customer Review

Rachel Burlington
We have been very impressed with the quality of the build and the quick construction process. The team organised the whole process from start to finish including planning, ground survey, screw pile foundations, plumbing and connecting to existing drains and mains supplies. The team of guys working on the project have been excellent, professional and very helpful. The end result is a low profile discreet Tardis! The inside is bright airy and super insulated with very low running costs. The overall cost of putting in the Annex has worked out far lower than buying a bungalow locally for my parents to live in and the result is a blank canvas that they have been able to have exactly the way they want. I would recommend the Green Room to anyone with outdoor space to utilise. It’s a million miles away from any kind of “caravan” so don’t let that term put you off. A big thank you from us 🙂 (Photos taken before indoor decoration!)
View the completed three-bedroom garden annexe near Peterborough
Project Gallery






Take a Tour
Take a tour of The Burlington Lodge, a garden granny annexe to be proud of.

