



Two Bedroom Garden Annexe – Maidstone, Kent
The homeowners in Maidstone, Kent wanted a self-contained home in the garden for their dad, so he could live independently but remain close to family.

Self-Contained Living in the Heart of Maidstone
A spacious two‑bedroom garden annexe designed for comfortable, flexible family use and long‑term value
Steve in Maidstone wanted a large two‑bedroom garden annexe that felt like a proper home. His key priorities were a full‑sized kitchen, a modern shower room and a living area filled with natural light.
Our team worked with him to create a bespoke design that met his exact requirements and stayed within budget. The result is a self-contained granny annexe in Maidstone that combines practical living space with a high‑quality finish throughout.
The finished annexe provides flexible, low‑maintenance accommodation that can adapt as family needs change, adding long‑term value to the property.
Project Details
-
Product: Two bedroom garden annexe / granny annexe
-
Internal floor area: 75 sqm
-
Location: Maidstone, Kent (South East England)
-
Local authority: Maidstone Borough Council
-
Layout:
-
2 double bedrooms
-
Open‑plan kitchen and living area
-
Modern shower room
-
Separate cloak area
-
-
Kitchen: Full‑sized, bespoke kitchen designed to Steve’s requirements
-
Construction: 170mm SIPs
-
Planning route: Full planning permission granted by Maidstone Borough Council
-
Scope: Complete manufacture and installation, including utilities and certification
-
Use case: Flexible family accommodation, guest annexe, or potential granny annexe for elderly parents
What Was Included
A Complete, Fully Fitted Garden Annexe Home
This configuration makes the annexe an ideal two bedroom granny annexe in Kent for families who need flexible space for guests, adult children, or elderly parents.

Large Kitchen
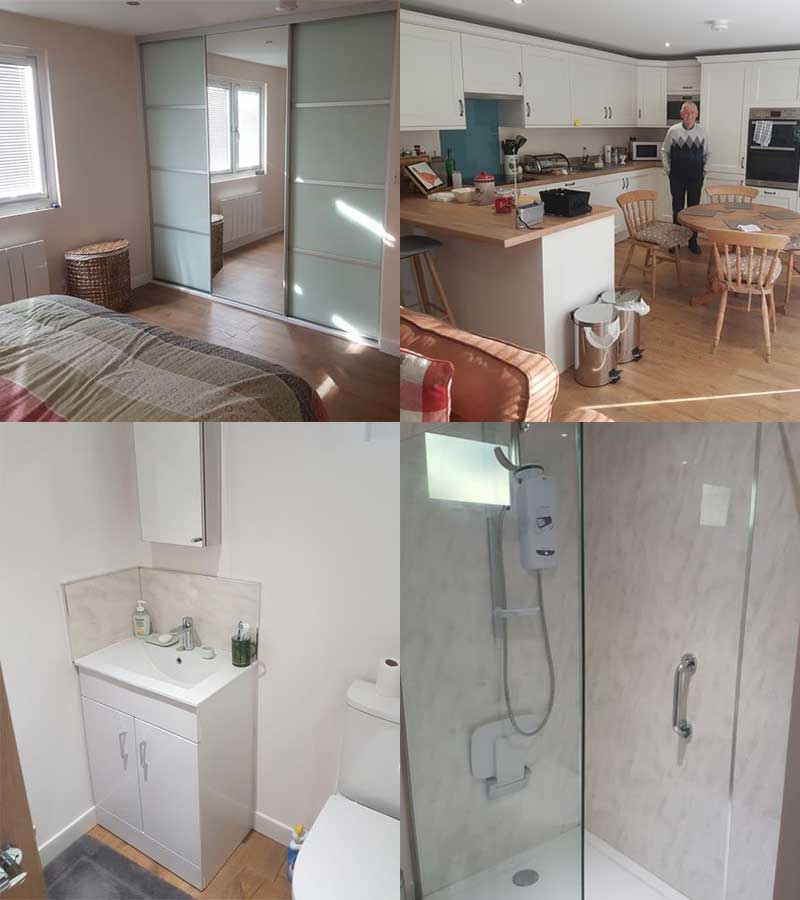
Designed around full-time living, the kitchen includes Mornington Beaded Porcelain units and ample worktop space. We offer optional choices for kitchens and worktops. View our kitchen and interior choices.

Built-in Appliances
Double oven in a tall unit, combination washer-dryer, dishwasher, full-height fridge freezer, integrated microwave, induction hob with extractor, splashback, single sink and water boiler. View our appliance options.

Open Plan Living Area
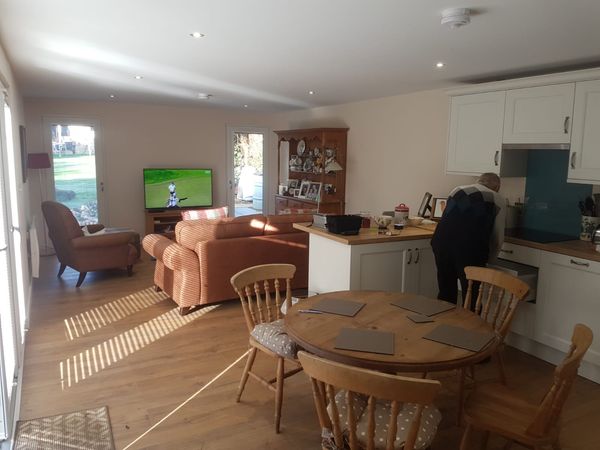
The living space flows directly from the kitchen, with glazing across the front that fills the area with natural light.

Contemporary Shower Room
Includes a spacious walk-in shower with a sunken, low-level tray, fold-down seat, grab rails, wide-access doors, RNIB-approved shower controls and underfloor heating for added comfort.

Two Bedrooms
Both rooms are full-sized doubles. The main bedroom includes mirrored built-in wardrobes.

SIPs Construction
170mm SIPs panel construction with fire-rated wall cladding and modern insulation.

Pile Foundations
Installed to match structural needs and site conditions.

Energy Efficiency and Heating
Insulation, heating and design choices focused on comfort and year-round efficiency.

Accessibility Features
We fit wider doors and low thresholds as standard to improve wheelchair access and help future-proof the layout. We also included grab rails and a fold-down shower seat for additional comfort and support.
The RNIB Gold Award-approved shower provides easy-to-use controls for people with limited finger dexterity. A sunken shower tray creates a low-level, step-free entrance, reducing trip hazards and making access safer and easier.

Turnkey Completion
Completed in four weeks from start to finish, ready for decoration and furnishing.
Customer Review

Deanne Pickerill
Maidstone, Kent
When we decided we wanted to build an annexe in our garden for my Dad we researched our options carefully. The Green Room had such excellent reviews I wasn’t sure they would be able to live up to our expectations but they have exceeded them. Brian has been wonderful to deal with from start to finish; never pushy, always patient with our many queries and quick to respond. His product is excellent, such high quality with no expense spared we couldn’t be happier with the outcome. Tom and his team were superb, true craftsmen and always friendly and polite. I can’t recommend the Green Room more highly and if you are lucky enough to have enough garden to build an annexe then this is the ideal solution to a problem many families now face with an elderly relative who needs indpendence and also family close by. Thank you so much to Brian and his super team for everything.
In my Dad’s words “I am delighted with the result. It is everything I wish for. The team were friendly, polite and hardworking and very supportive when the odd hiccup occurred. The finished product is beyond my expectations and I am so looking forward to spending my years in such a lovely home as this. Thank you Brian for a job well done.” Steve Pascoe
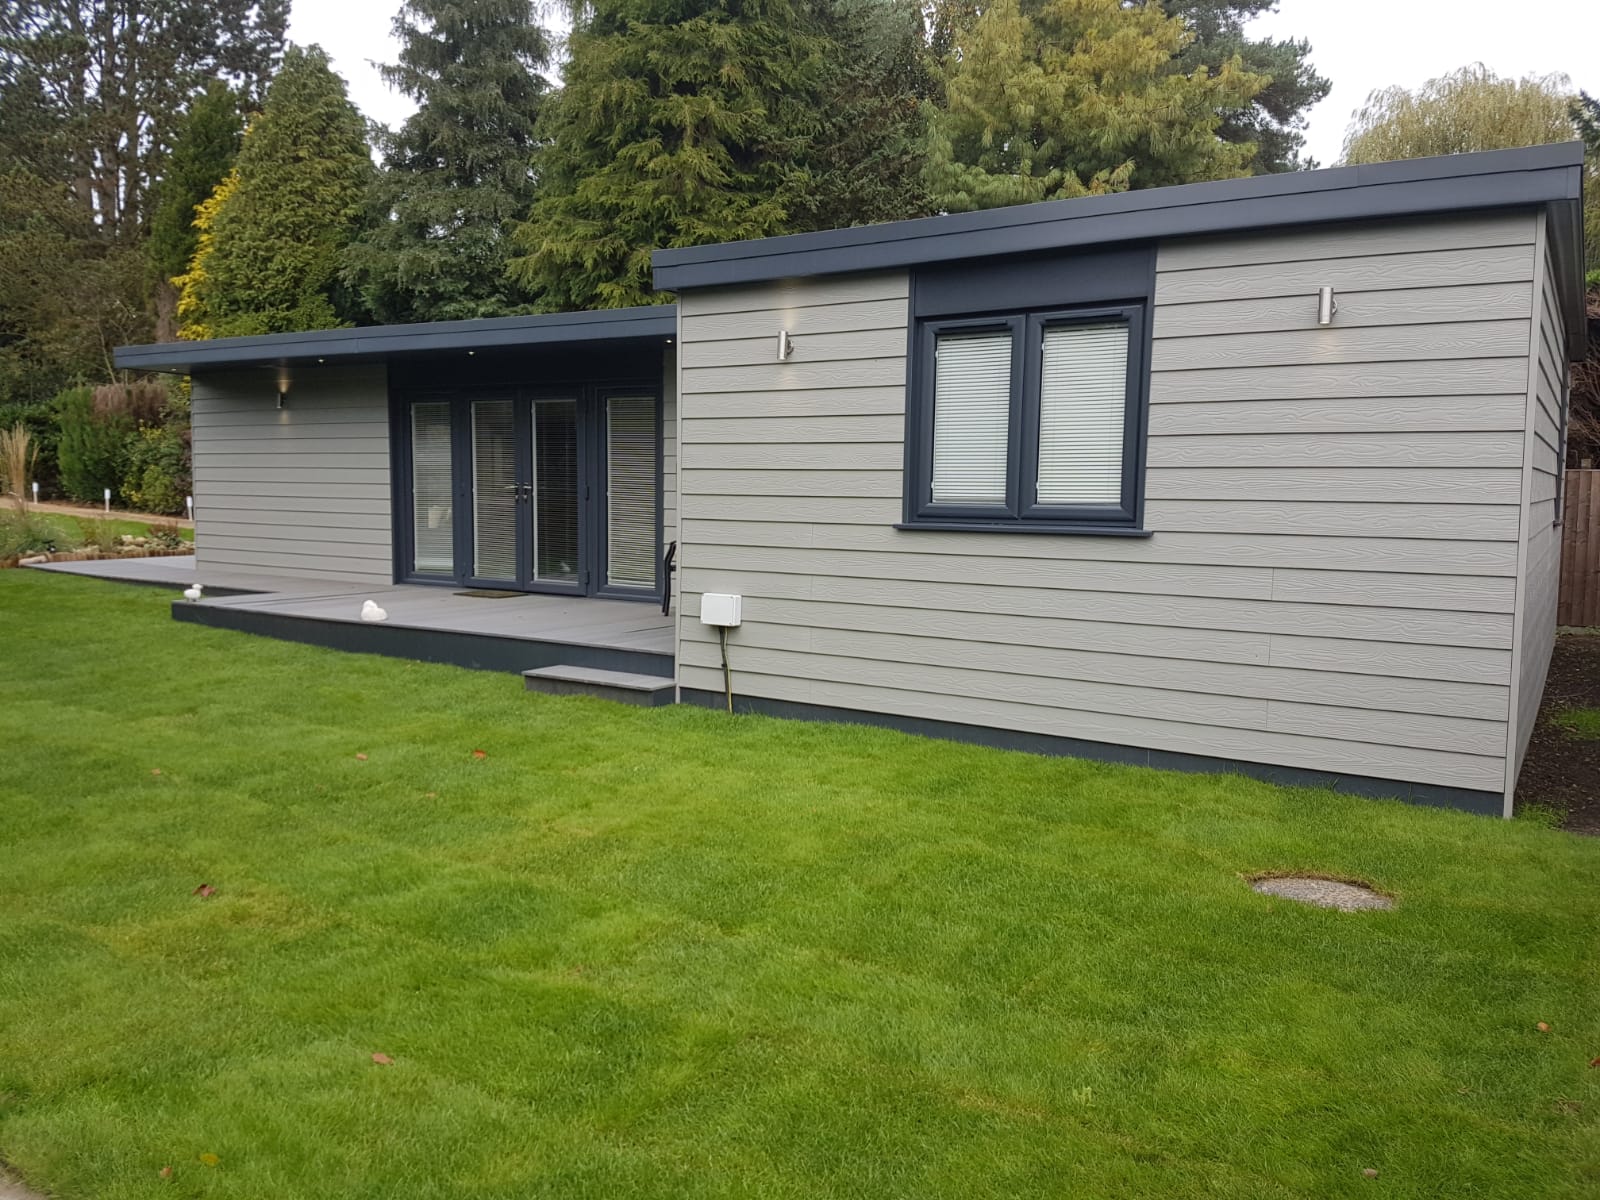
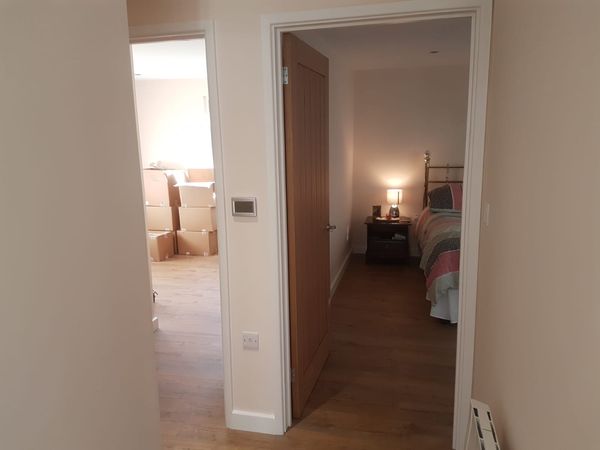
Photos of the Completed Annexe
A closer look at the layout and finishes


Take the Tour
Get a complete tour of this stunning 2 Bedroom Granny Annexe
Granny Annexe Video Tour Near Maidstone, Kent
Mini FAQ’s
Did this two-bedroom granny annexe in Maidstone need planning permission?
Yes. We completed this project with full planning permission from Maidstone Borough Council, ensuring the self-contained granny annexe met the relevant planning requirements. Importantly, we handle the planning process on your behalf, making the journey as straightforward as possible.
Why was this annexe built with full planning rather than under the Caravan Act?
This annexe is 7 m at its widest point. Under the Caravan Sites Act, a structure must be no wider than 6.8 m to qualify as a caravan. Because this unit exceeds that limit, it was delivered as a permanent garden annexe with full planning permission, rather than under the Caravan Act.
How long did the garden annexe take to install?
From initial design through to completion, we delivered the two-bedroom granny annexe in approximately four to six months. This timescale included the planning application, manufacture and on-site installation. Throughout the project, our team worked efficiently to minimise disruption to the main house and garden.
Can this annexe be used as a granny annexe for elderly parents?
Yes. Although we designed this Maidstone annexe for flexible family living, its self-contained layout and modern facilities also make it ideal for elderly parents. Furthermore, we can incorporate accessibility features such as wider doors, low thresholds, grab rails and accessible shower facilities where required.
Can the second bedroom be used as an office or guest room?
Absolutely. You can use the second bedroom as a single or double bedroom, home office or guest room, depending on your needs. As a result, the space can easily adapt as your family’s requirements change over time.
Do you install granny annexes near Maidstone, including Ashford and Tunbridge Wells?
Yes. In addition to Maidstone, we design and install granny annexes and garden lodges throughout Kent, including Ashford, Tunbridge Wells, Canterbury and Sevenoaks. Therefore, if you’re considering a one or two-bedroom garden annexe in Kent, we can design the layout around your garden, lifestyle and individual requirements.
Granny Annexes in Kent & Maidstone
If you’re considering a similar two-bedroom or one-bedroom granny annexe in Kent, or a garden annexe in Maidstone, speak to The Green Room about your available space and requirements.
We work with families across Kent to design and install self-contained granny annexes and garden lodges for elderly parents, adult children and multi-generational living.
Get a free quote or Contact / Book a site visit
The Green Room completed the project on time and within budget, with our team managing every stage of the build, from the initial groundworks and utility connections through to installation and the finishing touches.
For more ideas and examples of completed projects, explore our Granny Annexes page or view more of our garden annexe case studies.