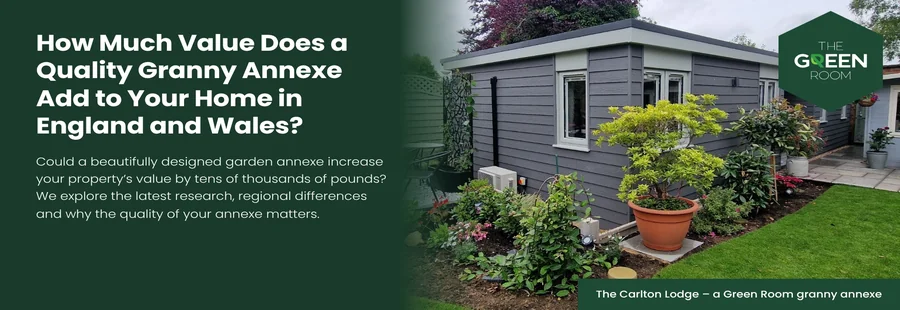
Does a Granny Annexe Add Value To Your Home?
Why a Quality Annexe Makes the Difference
One of the questions we hear most often during site surveys is:
“Will a granny annexe add value to our home?”
It’s an understandable question. Although most families approach us because they need accommodation for a loved one, they also want to understand what the investment could mean for their property.
A well-designed annexe may increase your home’s appeal to future buyers. However, there is no fixed percentage that applies to every property. Location, layout, construction quality and lawful use all influence the assessment.
Here, we look at the published research and explore what to consider when weighing up the long-term value of a granny annexe.
A Garden Annexe Is More Than Extra Living Space
For many families, an annexe starts with a practical need.
An elderly parent may want to live closer while keeping their own home and routine. Alternatively, an adult child may need separate accommodation connected to the family household.
A thoughtfully designed annexe can provide a kitchen, living area, bedroom and shower room within a comfortable home of its own.
What Does the Research Say?
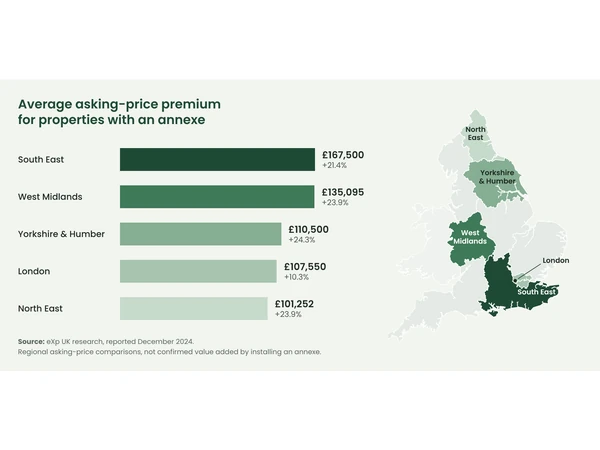
In December 2024, Property Reporter published research from estate agency eXp UK comparing advertised properties with and without annexes across England.
The research reported that properties advertised with annexes had asking prices averaging
20.7% higher than those without. This represented an average asking-price difference of approximately
£129,300 between the two groups of properties.
These figures need context. They compare different properties advertised for sale, rather than measuring individual homes before and after an annexe installation.
Differences in the main house, plot size and existing accommodation may account for some of the price gap. Asking prices also do not establish what buyers eventually paid.
The findings therefore provide background about advertised property prices, rather than a forecast of what installing a garden annexe will add to your home.
What Could an Increase Mean at Average House Prices?

According to the UK House Price Index, average house prices in August 2026 were approximately
£294,000 in England and
£216,000 in Wales.
To put percentage changes into pounds, the table below shows what hypothetical increases would represent at those prices.
| Location |
Average house price |
Illustrative 5% increase |
Illustrative 10% increase |
Illustrative 20% increase |
| England |
£294,000 |
£14,700 |
£29,400 |
£58,800 |
| Wales |
£216,000 |
£10,800 |
£21,600 |
£43,200 |
These are calculations, not predicted annexe returns. The percentages are illustrative scenarios, rather than an established range of value increases from installing an annexe.
National averages also include flats and other properties without suitable garden space. Your home’s current value and the proposed accommodation provide a more relevant starting point for a local valuation.
Why Location Matters
The local property market plays a part in any valuation.
A buyer looking for accommodation for a parent may see particular value in an existing annexe. Another buyer may have little need for the additional living space.
Even within the same county, properties can attract very different buyers. The neighbourhood, main house, garden and overall price all influence the comparison.
For this reason, national research and county house-price averages cannot provide a reliable valuation for your proposed annexe.
A local estate agent or qualified property valuer with experience of homes offering ancillary accommodation can give you a more relevant assessment.
What Makes an Annexe Appealing?
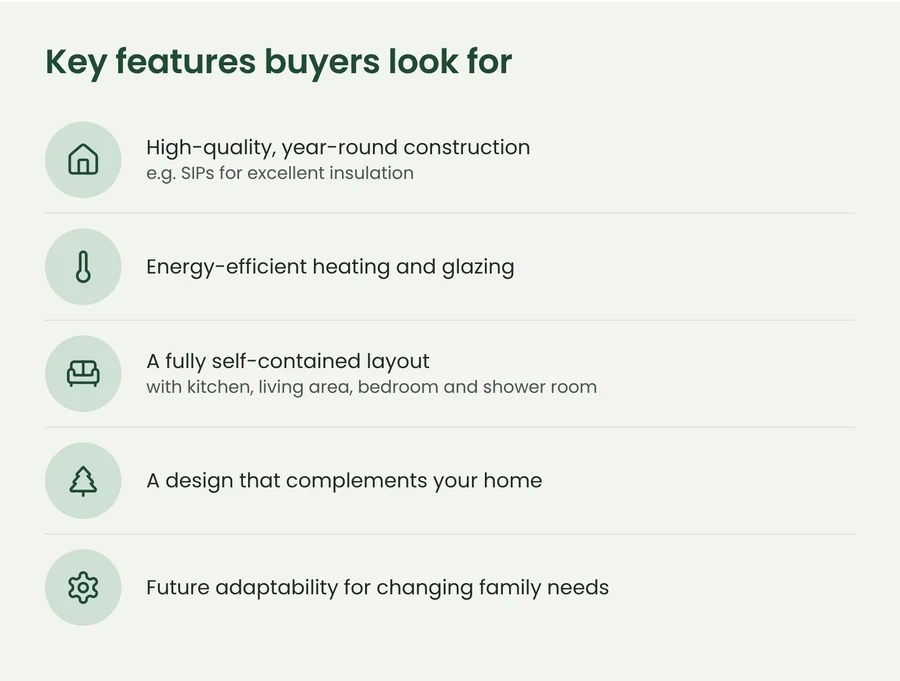
The usefulness of the accommodation matters alongside its appearance. Buyers need to understand how the space could work for their household.
A Practical, Comfortable Layout
A successful layout gives each part of the home enough space for everyday use.
That includes room for furniture, accessible storage and convenient movement between the kitchen, living area, bedroom and shower room.
At The Green Room, we design each annexe around the available garden space and the people who will live there. This allows us to explore different room arrangements, including linear and L-shaped designs.
Explore our
one-bedroom granny annexes and
two-bedroom granny annexes for layout ideas.
Construction for Year-Round Living
An annexe intended as someone’s home needs a specification suited to everyday occupation.
Insulation, glazing, heating and ventilation all contribute to comfort. Buyers may also want to understand the construction, maintenance requirements and condition of the building.
Our annexes use Structural Insulated Panels, or SIPs, to provide a highly insulated structure. Actual energy use will also depend on the size of the annexe, temperature settings and the resident’s habits.
Thoughtful Positioning
The annexe should work as part of the wider property.
Its position affects privacy, views, access and the amount of garden remaining for both households. Carefully chosen finishes can also help the building sit comfortably within its surroundings.
A useful garden and a convenient route between the two homes deserve attention alongside the internal floor plan.
Features Suited to the Resident
Wider doors, low thresholds and an accessible shower room may be priorities for some families. Others may place more emphasis on kitchen space, storage or room for visitors.
The aim is to create accommodation that serves the resident well. Features should reflect their requirements rather than assumptions about what every annexe needs.
Why Lawful Status and Documentation Matter
When selling, clear information about the annexe helps buyers and their advisers understand its status and use.
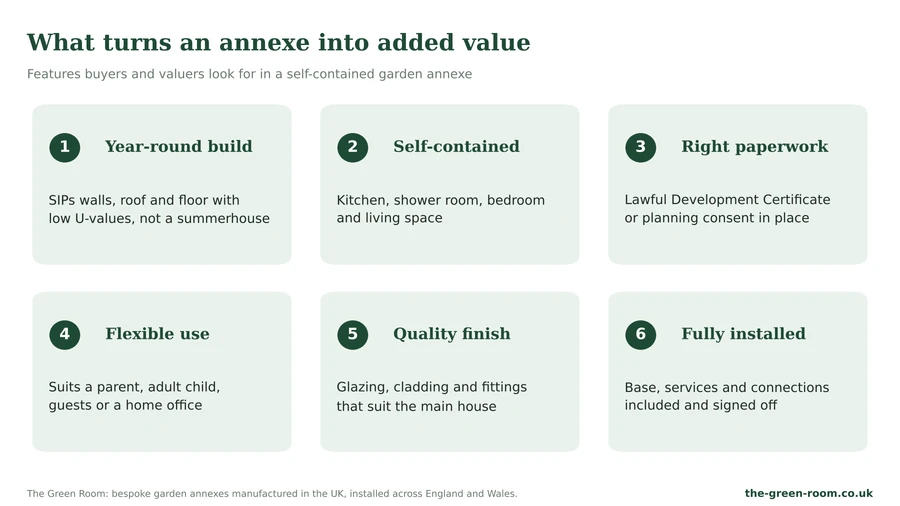
Keep the relevant documents together. Depending on the project, these may include planning decisions, a Lawful Development Certificate, drawings, guarantees and installation certificates.
An annexe’s lawful use and any restrictions also need to be clear. Accommodation linked to the main household should not automatically be treated as a separate home available for independent sale.
At The Green Room, we assess the appropriate application route for each project. Read our
granny annexe planning guide for more information about the process.
Will an Annexe Add More Value Than It Costs?
You should not assume that the increase in resale value will cover the full installation cost.
The price of creating an annexe and its contribution to the eventual sale price are separate figures. Both depend on the individual project and property.
Consider three questions when assessing the investment:
- What will the complete project cost?
- How will your family benefit from the accommodation?
- What might the annexe contribute when you sell?
Make sure the budget accounts for the full scope of work, along with any separately arranged decoration, furniture or landscaping.
Our
garden annexe cost guide explains our guide prices and the factors that affect the final quotation.
Could an Annexe Be an Alternative to Moving?
For some families, the choice involves comparing an annexe with a move to a larger property.
A fair comparison includes the complete cost of each option. Alongside the purchase price of another home, consider transaction costs, removals and any adaptations or renovation work.
There are practical questions too. Would moving mean leaving a familiar neighbourhood? Could another property provide the privacy and accommodation everyone needs?
An annexe may allow the family to remain in an established home while creating separate living space. However, its suitability depends on the garden, budget and household’s requirements.
Consider How Your Family’s Needs May Change
An annexe may serve your household for many years, so discuss future requirements during the design process.
Could the layout accommodate different furniture or mobility needs? Might another family member use the accommodation later?
Any future use must remain consistent with the annexe’s lawful status and relevant restrictions. Check these before assuming it can become a rental property or an unrestricted separate dwelling.
How to Assess the Potential Value of Your Annexe
Before relying on a resale figure, discuss your proposal with a local estate agent or qualified property valuer.
Provide the proposed floor plan, specification and details of its intended use. Useful questions include:
- Have similar local properties with annexes sold recently?
- How closely do those examples match our proposal?
- What sale prices did they achieve?
- Would this accommodation appeal to buyers in our area?
- Could the reduction in garden space affect the main house’s appeal?
This gives you a more informed starting point than applying a national percentage to your home’s current value.
The Benefits Your Family Experiences Every Day
For many households, the main benefit of an annexe comes from how it changes family life.
A parent can retain their own front door, familiar belongings and daily routine, with family nearby. Visits and shared meals become easier, while each household keeps its own space.
An annexe provides accommodation close to support. Any care arrangements still need to reflect the individual’s needs.
We share our own family’s experience in
Granny Annexe vs Care Home.
Plan an Annexe That Works for Your Family
A quality granny annexe may contribute to your property’s future appeal. However, the strongest starting point is a home that meets your family’s needs today.
Thoughtful design, comfortable accommodation and a suitable position help create a space your loved one can enjoy for years.
At The Green Room, we design and install bespoke annexes around the resident and the available garden space.
Explore our
granny annexes, or
request a free site survey to discuss your ideas.
Research Sources
The eXp research compares advertised property prices across England. It does not establish the increase in value resulting from an individual annexe installation. The table uses rounded official house-price averages to illustrate percentage calculations.
Back to Blog