



A Bespoke Solution for a Restricted Garden
There wasn’t enough space directly behind this Loughborough property for a conventional garden annexe. However, there was additional usable space alongside the house.
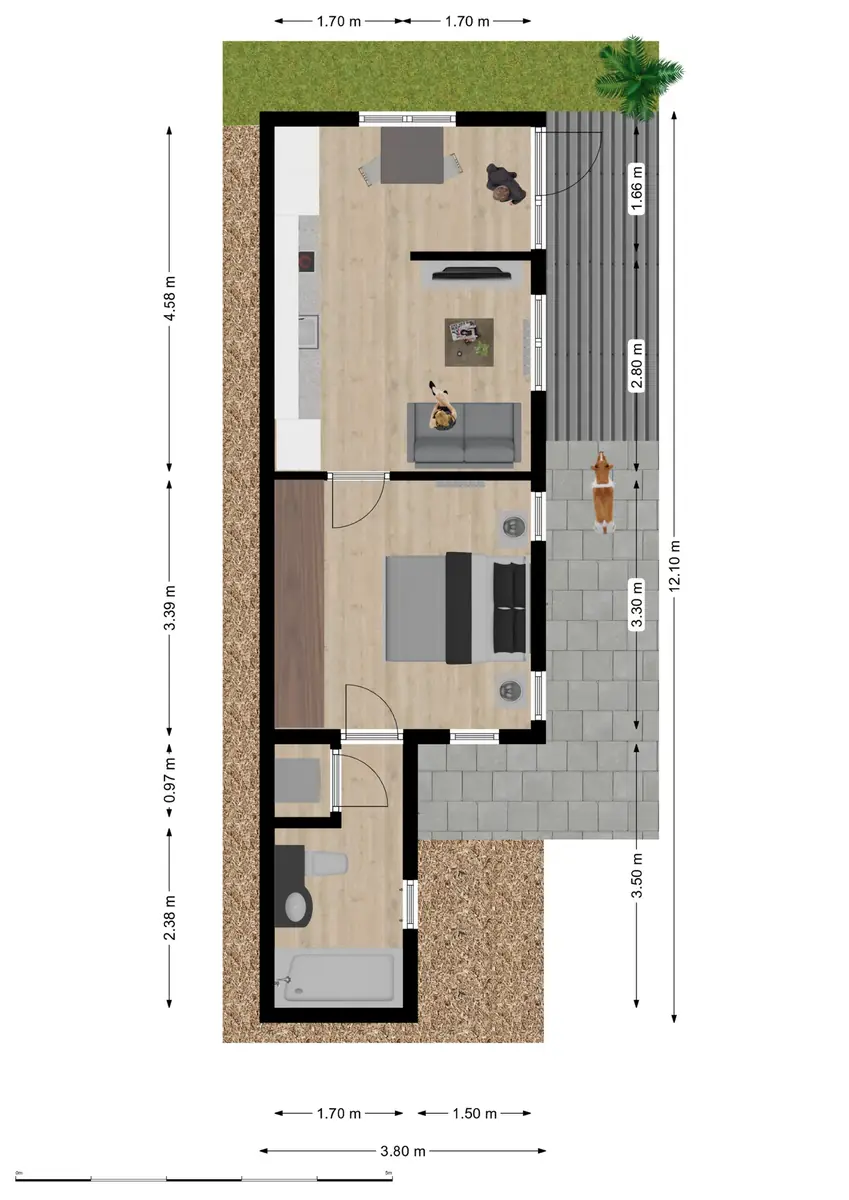
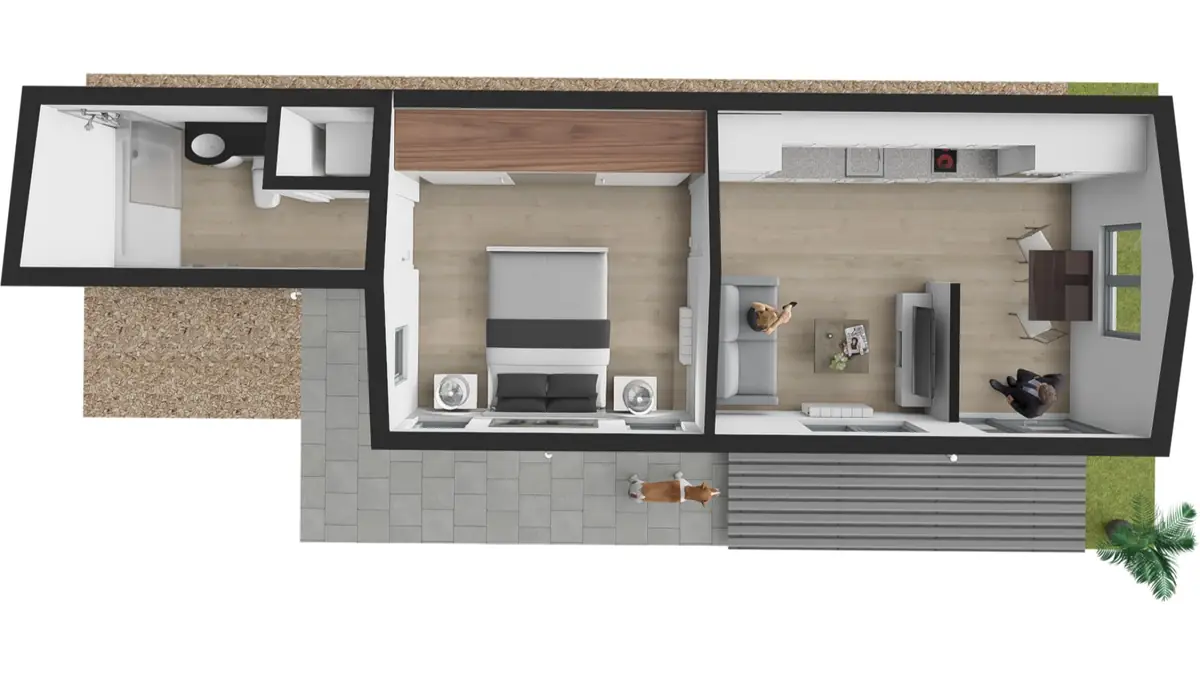
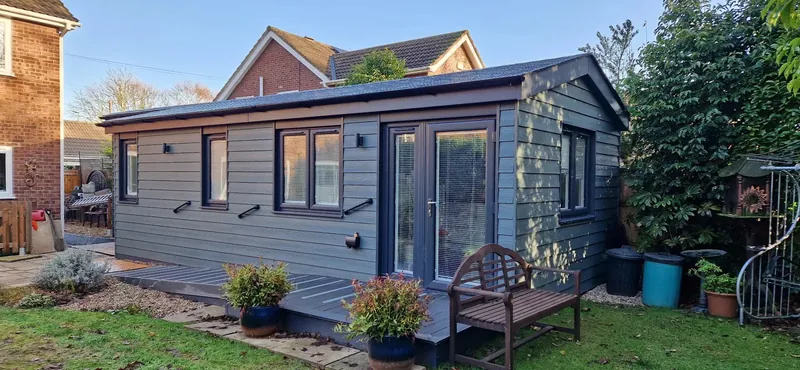
Rather than reduce the living accommodation, we designed The Starling to make use of both areas. The main living space and bedroom sit within the rear garden, while the annexe extends partly down the side of the property to accommodate the shower room.
This unusual footprint allowed us to create a comfortable one-bedroom annexe for a restricted garden, providing Mum and Dad with a self-contained home while making efficient use of the available space.

Designed Around the Available Space
The shape of The Starling was determined by the property rather than a standard floor plan. The open-plan kitchen and living area occupies the main section of the annexe, with a separate double bedroom alongside.
From there, the layout turns to make use of the space beside the house, where we positioned the shower room. As a result, Mum and Dad could have the rooms they needed without the annexe taking over the rear garden.
Designed Around Mum and Dad
The available space wasn’t the only consideration. Dad’s mobility requirements meant accessibility also needed to form part of the design from the outset.
We incorporated low thresholds and wider 2’9″ internal doors to make moving around the annexe easier. At the same time, the layout needed to provide a comfortable and practical home for Mum too.
Project Details
The Starling One-Bedroom Garden Annexe
-
Product: One bedroom garden annexe / granny annexe
-
Internal floor area: 33 sqm
-
Location: Loughborough
-
Local authority: Charnwood Borough Council
-
Layout:
-
1 double bedroom
-
Open‑plan kitchen and living area
-
Modern shower room
- Dual Pitched Roof
-
-
Kitchen: Large, bespoke kitchen designed to Anne’s mums requirements
-
Construction: 172mm SIPs
-
Planning route: LDC granted by Charnwood Borough Council
-
Scope: Complete manufacture and installation, including utilities and certification
-
Use case: Granny annexe for mum & dad
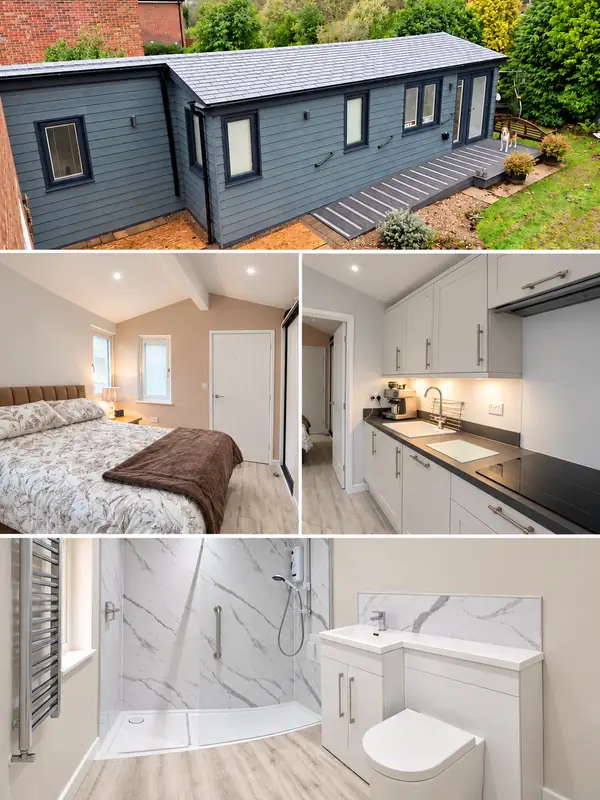
Designed Around the Available Space
The available space wasn’t the only consideration. Dad’s mobility requirements meant accessibility also needed to form part of the design from the outset.
We incorporated low thresholds and wider 2’9″ internal doors to make moving around the annexe easier. At the same time, the layout needed to provide a comfortable and practical home for Mum too.

Comfortable Open-Plan Living
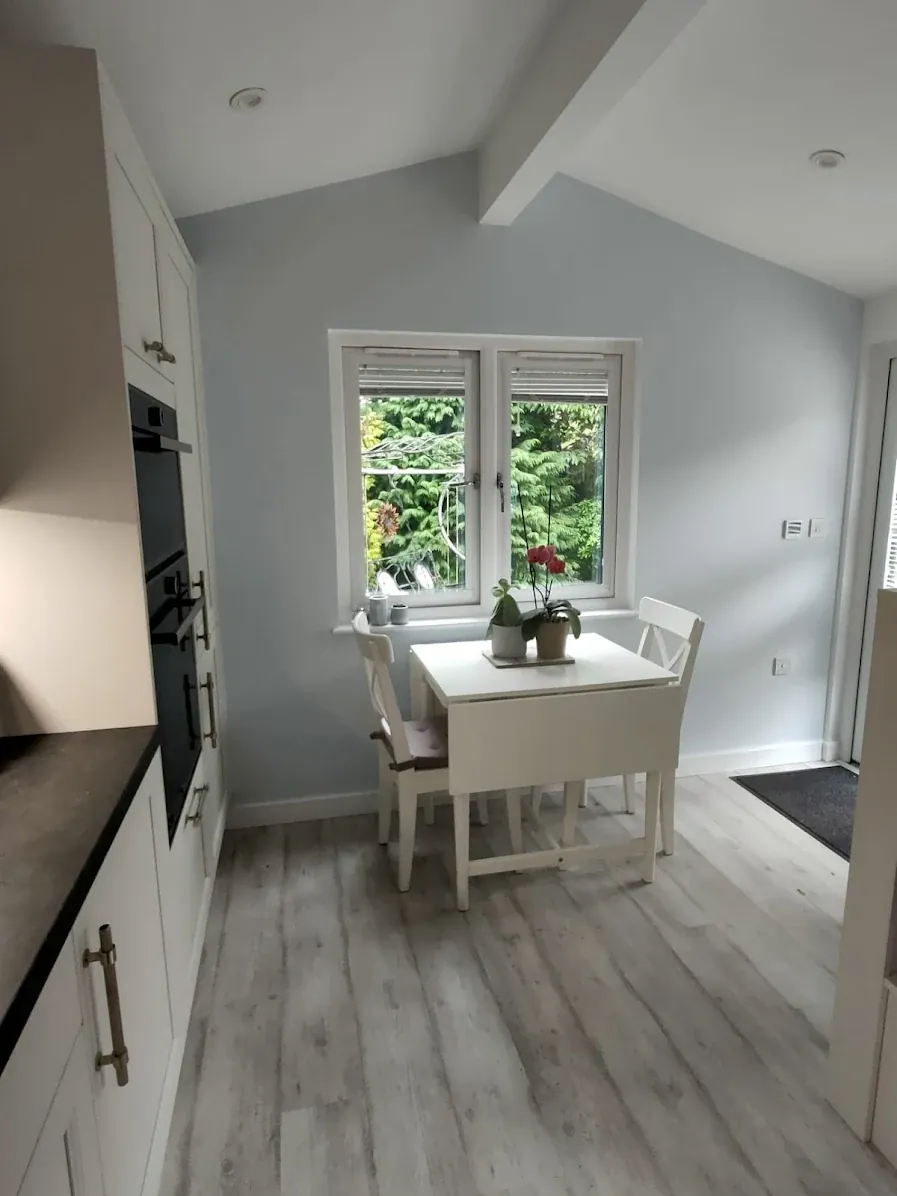
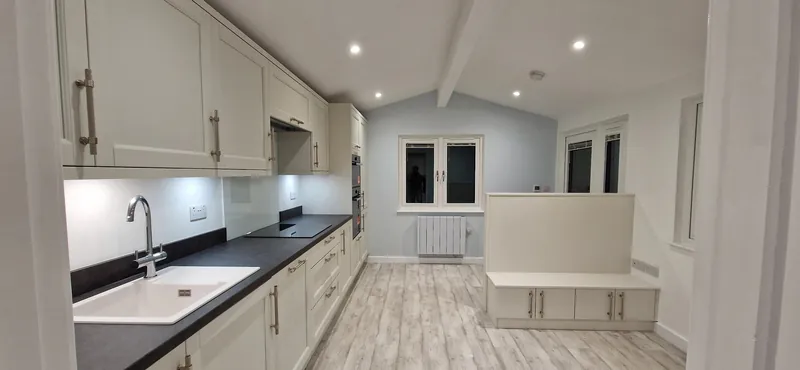
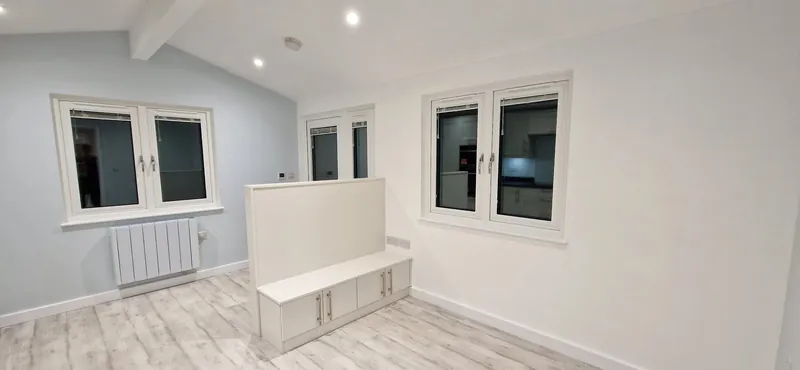
At the heart of The Starling is an open-plan kitchen, dining and living area designed for everyday use.
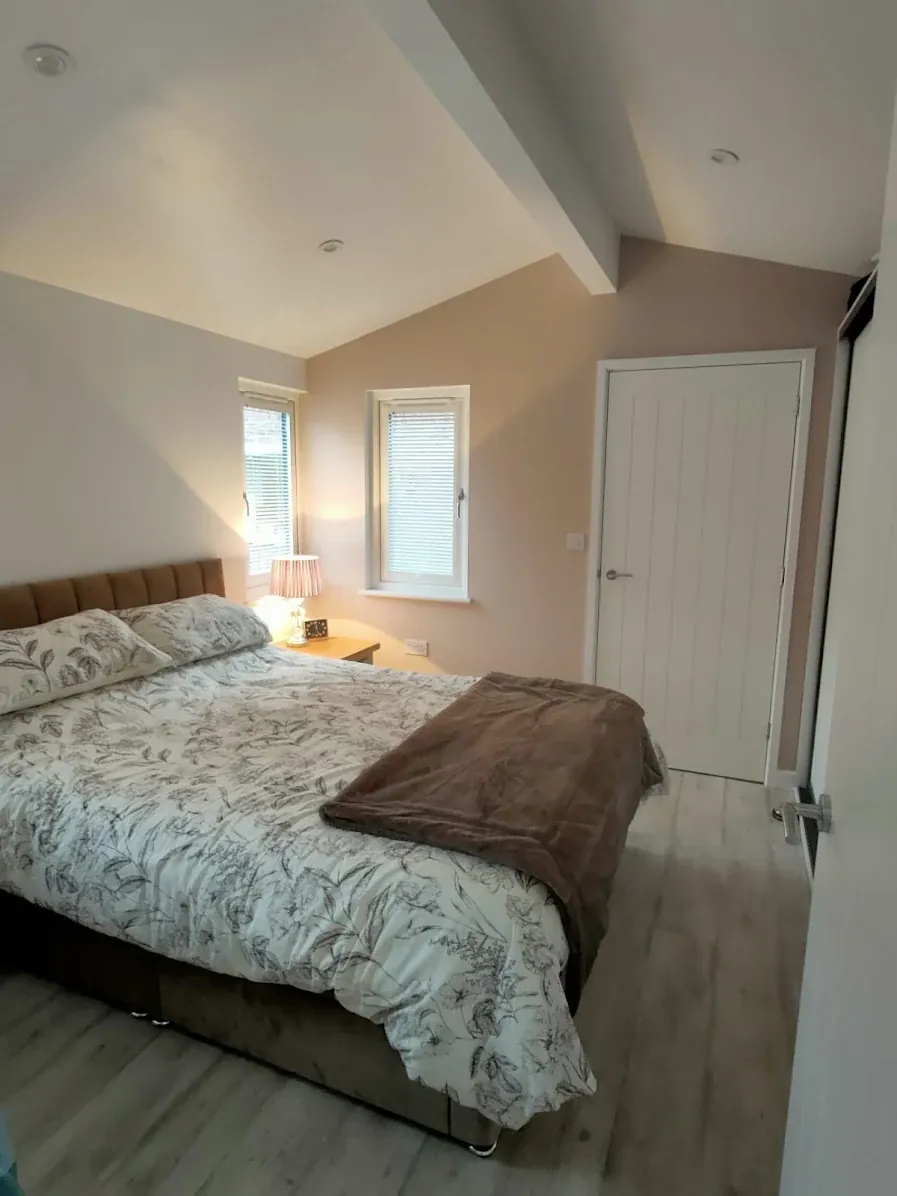
A combination of windows brings plenty of natural light into the space, while the dual-pitched roof creates a vaulted ceiling that gives the interior a greater sense of height.
The annexe also has water-resistant laminate flooring, Ecostrad electric radiators and LED downlights, creating a comfortable living space throughout the year.

A Fully Fitted Kitchen
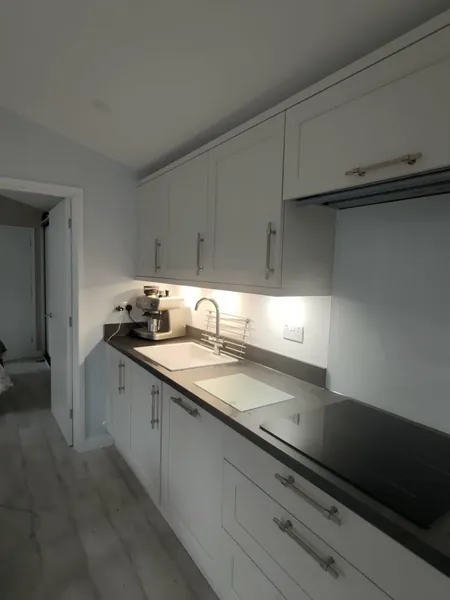
The fitted kitchen was designed to provide everything Mum and Dad need while making efficient use of the available space.
It includes an induction hob with extractor, integrated oven and microwave, full-height fridge freezer and dishwasher. Fitted cabinets, worktops, sink and integrated appliances create a practical kitchen without overwhelming the open-plan living area.

A Separate Double Bedroom
The Starling also provides a separate double bedroom rather than incorporating sleeping accommodation into the living space.
Built-in sliding wardrobes provide hanging space, drawers and shelving, helping to maximise storage without taking up unnecessary floor space. Meanwhile, carefully positioned windows bring natural light into the room.

An Accessible Shower Room
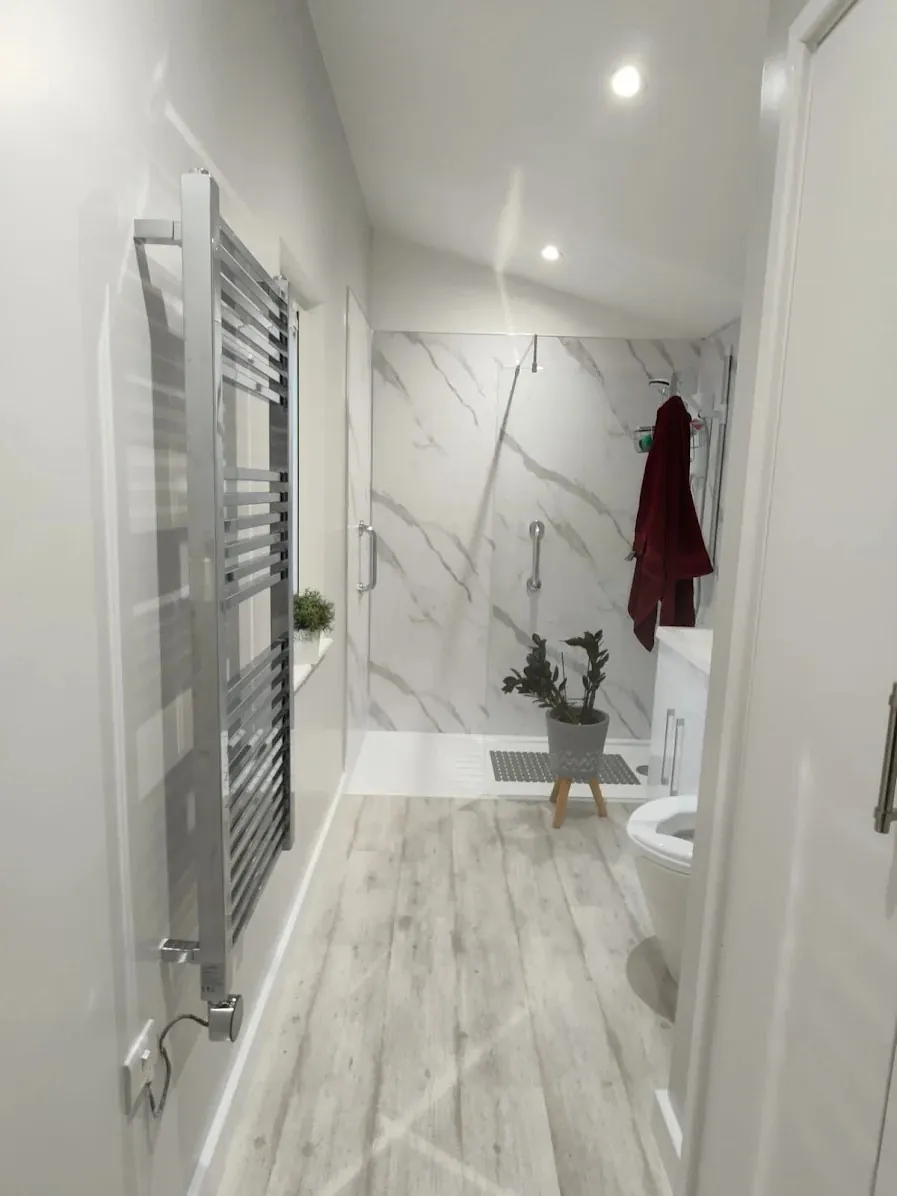
The shower room is perhaps the most interesting part of this particular design because this is the room that extends down the side of the house.
Dad’s mobility requirements were considered carefully. Therefore, the room includes a generous 1700mm × 800mm walk-in shower with a sunken stone shower tray, toughened-glass screen, fold-down seat and grab rails.
A comfort-height toilet, fitted vanity unit, heated towel radiator and ambient underfloor heating complete the room. There is also a built-in utility cupboard providing space for a washer dryer.
Importantly, these accessibility features were incorporated into a modern shower room designed to work comfortably for both Mum and Dad

Built for Comfortable Year-Round Living
Like our other garden annexes, The Starling uses highly insulated SIPs construction to create a comfortable home suitable for everyday, year-round use.
The annexe sits on engineered ground screw pile foundations and has a dual-pitched roof finished with Tapco Slate. Externally, low-maintenance lap cladding is complemented by PVCu windows, doors, fascia and soffits.
Inside, plastered walls and ceilings, laminate flooring, electric heating, LED lighting and made-to-measure blinds provide a fully finished living space.

From Foundations to Final Fit-Out
The Starling was delivered as a complete turnkey project. Our work included the construction drawings, structural calculations, ground screw pile foundations, SIPs structure, kitchen, shower room, heating, electrics and internal fit-out.
We also completed the mains water, foul drainage and electrical connections, including Part P certification.
Customer Review

Leanne Williams
If you are looking for an outside garden room or annexe look no further. You will not find a better company and customer experience. We’d been planning to build an extension or separate living area for my in-laws to live with us for a while, but didn’t really know what we were looking for. We contacted several ‘garden room’ companies and explored a hard build too. Out of everyone we contacted and spoke to Brian from the Green Room was the only person who very quickly agreed for a visit to discuss all the options and possibilities. We didn’t really know where to start with the whole process but Brian was completely transparent and helped us consider everything that we needed for fully accessible living.
We looked for more quotes and whilst the Green Room were not the cheapest no other company gave us the guidance and advice that Brian did. We felt in very safe hands right from the start.
We went through several design iterations until we were happy, Brian’s attention to detail when designing was incredible. We spent the summer clearing the site and team started work. It took 5 weeks and the end result is utterly amazing! Ben, Brandon and John were fantastic. Friendly, highly skilled and very efficient. The plasterers, electricians and plumbers were also exceptional!
The whole process just exceeded our expectations. We decorated it ourselves and my in-laws are now in and settled for Christmas.
Brian kept us updated regularly, managed all the deliveries, skip hire etc. You literally dont need to do a thing, except make a few coffees! Communication with Brian has still continued, with him checking in to make sure all is ok. We decided to add some grip strips to the decking ramp, add some handles to the outside and make an adjustment to some guttering. Within in a week Ben had ‘popped’ back to fit it all.
Don’t bother looking else where! You won’t be disappointed.
Inside The Starling Lodge
See how this bespoke one-bedroom annexe makes clever use of restricted garden space while creating a comfortable and accessible home for Mum and Dad.
Mini FAQ’s
Can you build a granny annexe in a restricted garden?
Yes. Because our annexes are bespoke, we can design the layout around the available space. The Starling uses both the rear garden and space alongside the house.
Can a garden annexe extend down the side of a house?
It may be possible, depending on the property and planning requirements. For The Starling, we positioned the shower room partly alongside the house because space in the rear garden was limited.
Can a granny annexe be wheelchair accessible?
Yes. We can incorporate features such as wider doors, low thresholds and accessible shower rooms. The Starling was designed around Dad’s mobility needs while remaining a comfortable home for both parents.
Can you design an annexe for an awkward-shaped garden?
Yes. We don’t rely on standard floor plans. Instead, we can adapt the size, shape and room layout to suit the available garden space and your requirements.
Could a Garden Annexe Work in an Awkward Space?
The Starling demonstrates why an unusual garden doesn’t necessarily mean a garden annexe isn’t possible.
Where a standard rectangular building would not have made the best use of this property, a bespoke design allowed us to use both the rear garden and space alongside the house.
If you have a narrow garden, restricted rear garden or an unusual area beside your property, we can assess the available space during a free site survey and discuss what may be possible.
If your garden is long and narrow rather than restricted behind the house, see The Cottesmore, another bespoke one-bedroom annexe designed around a challenging garden shape.
Planning a Similar Garden Annexe?
Every garden and project is different, so the final price will depend on the size, layout, specification, site conditions and utility requirements. You can explore our garden annexe costs and what’s included for guide prices and a breakdown of our turnkey service. If you’re considering an annexe for a restricted or unusual garden, you can also request a free site survey and fixed-price quote tailored to your property and requirements.