Getting the Fabric Right: Why U-Values Matter in Garden Annexe Construction
When people picture a
garden annexe, they tend to picture the finished space: the flooring, the kitchen, the furniture and the view out over the garden.
What they don't see is the carefully designed construction behind the walls, beneath the floor and above the ceiling. Yet this build-up plays a major part in determining whether an annexe feels warm and comfortable in December, stays pleasant in summer and remains energy efficient throughout the year.
One of the most important measures of that performance is the
U-value.
At The Green Room, we calculate and document U-values for the main elements of our garden annexes. Understanding these figures can tell you far more about the quality of an annexe than a general claim that it is "well insulated".
What Is a U-Value?
A
U-value, also known as thermal transmittance, measures how much heat passes through one square metre of a building element for every degree of temperature difference between the inside and outside.
We express U-values as
W/m²K (watts per square metre kelvin).
Most importantly,
the lower the U-value, the better the thermal performance. A lower figure means less heat can pass through the building fabric.
However, a U-value isn't simply a measurement of the insulation itself. It considers the performance of the
whole building element.
Working from the internal face to the external face, every layer within a wall, floor or roof contributes to its overall thermal resistance. Depending on the construction, this can include plasterboard, insulation, structural boards, membranes, cavities, cladding and even the surface resistances on either side.
The calculation combines those resistances to determine the thermal performance of the complete build-up.
This is why changing a material, its thickness or the overall construction can alter the final U-value more than you might expect.
We carry out our calculations using
BS EN ISO 6946:2017, the recognised methodology for calculating the thermal resistance and thermal transmittance of building components and elements.
Why Do U-Values Matter for a Garden Annexe?
It's tempting to think of insulation as simply a "nice to have" in a garden building. However, a modern
garden annexe is very different from a summerhouse or occasional-use garden room.
It may provide a permanent home for a parent, independent accommodation for another family member, a guest suite or another space that someone uses throughout the year.
Consequently, it needs to remain comfortable in every season, not just during the warmer months.
Poor thermal performance can result in higher heating costs, uncomfortable cold surfaces and an increased risk of condensation.
Furthermore, a detached annexe has a relatively large amount of external wall, floor and roof area compared with its internal floor space. Therefore, weaknesses in the building fabric can have a noticeable effect on both comfort and energy consumption.
Thermal performance can also form part of the regulatory requirements for a project. The exact requirements depend on the building, its use and the
planning and Building Regulations route involved. That's why we consider the specification as part of the overall design rather than as an afterthought.
How We Build Thermal Performance into Our SIPs Annexes
Every Green Room annexe uses
structural insulated panels (SIPs) as a fundamental part of its construction.
Manufacturers produce SIPs as structural panels with a rigid polyurethane insulation core bonded between structural OSB boards.
This method of construction provides an important advantage when designing an energy-efficient building:
the insulation forms an integral part of the structural panel.
In conventional timber-frame construction, installers commonly fit insulation between timber studs. Because timber conducts heat differently from insulation, the thermal calculation must account for those repeating structural members when assessing the overall performance of the wall.
SIP construction creates large areas of continuous insulated panel with fewer repeating structural members interrupting the insulation layer.
However, good thermal performance depends on more than the panel itself. Junctions, connections, membranes and workmanship all matter too.
That's why we consider the complete construction rather than quoting the insulation value of an individual product.
Garden Annexe U-Values: The Numbers
Here's what that means in practice for our current specification.
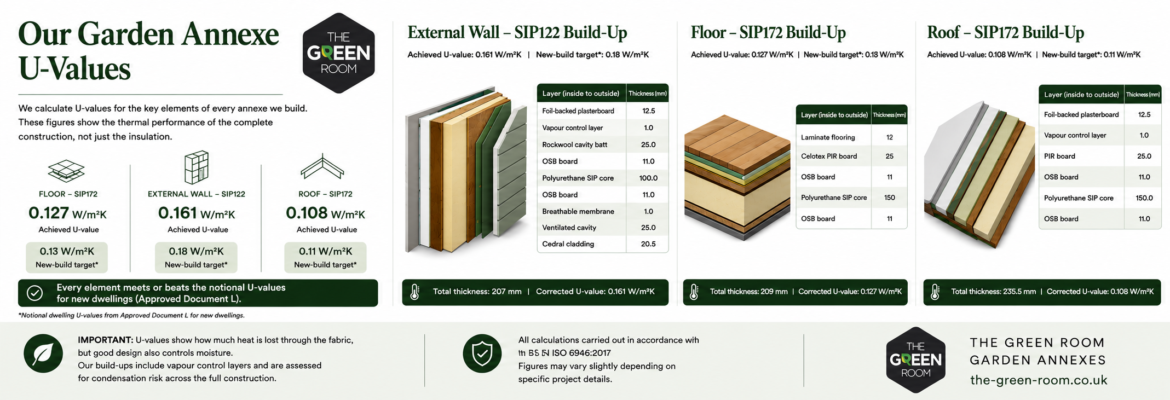
The following figures come from our own U-value calculations for the floor, external wall and roof, which we assess using
BS EN ISO 6946:2017.
| Element |
Build-up – inside to outside |
Achieved U-value |
New-build target* |
| Floor – SIP172 |
Laminate flooring, Celotex PIR board, OSB, 150mm polyurethane SIP core, OSB – 209mm total |
0.127 W/m²K |
0.13 W/m²K |
| External Wall – SIP122 |
Foil-backed plasterboard, vapour control layer, Rockwool cavity batt, OSB, 100mm polyurethane SIP core, OSB, breathable membrane, ventilated cavity and Cedral cladding – 207mm total |
0.161 W/m²K |
0.18 W/m²K |
| Roof – SIP172 |
Foil-backed plasterboard, vapour control layer, PIR board, OSB, 150mm polyurethane SIP core and OSB – 235.5mm total |
0.108 W/m²K |
0.11 W/m²K |
*The final column shows the notional dwelling U-values used as part of the current Approved Document L methodology for new dwellings. They provide a useful comparison with the thermal performance our construction achieves. Building Control assesses compliance across the building as a whole, so individual U-values alone cannot determine Building Regulations compliance.
The important point isn't simply the thickness of insulation used. It's the
thermal performance achieved by the complete construction.
For example, our external wall achieves
0.161 W/m²K, while our SIP floor achieves
0.127 W/m²K and the roof achieves
0.108 W/m²K.
These figures demonstrate why comparing annexes purely on statements such as "100mm insulation" or "fully insulated" doesn't tell the whole story.
U-Values Aren't Just About Heat Loss
Good fabric design also needs to consider moisture.
Warm air inside a heated annexe contains water vapour. As that vapour moves through the construction towards colder external layers, its temperature falls.
If conditions within the build-up allow the air to reach its dew point, moisture can potentially condense
within the construction rather than on a visible internal surface.
We call this
interstitial condensation.
Over time, uncontrolled moisture within a building element can reduce the effectiveness of insulation and potentially contribute to mould, deterioration of timber and other problems hidden behind the finished surfaces.
That's why moisture control needs to be considered alongside thermal performance.
Why the Vapour Control Layer Matters
The position of each layer within the construction is important.
In our wall and roof build-ups, we position the
vapour control layer (VCL) towards the warm, internal side of the construction. It helps control the movement of water vapour from the heated interior into the colder parts of the building fabric.
Our calculations don't simply look at the final U-value. We also assess the temperature and moisture behaviour through the complete construction.
In other words, the objective isn't simply to achieve an impressive number on paper. It's to design a wall, floor and roof that work together as a complete building system.
What Does This Mean for Your Garden Annexe?
In practical terms, a carefully designed building fabric helps create a garden annexe that is comfortable throughout the year, economical to heat and better protected against the problems associated with uncontrolled moisture.
It also means you can see the actual thermal calculations behind the specification rather than relying on a general claim that an annexe is "highly insulated".
If you're comparing
garden annexe companies, ask to see the U-values for the complete wall, floor and roof constructions.
Don't just ask:
"How much insulation do you use?"
Instead, ask:
"What U-value does the complete construction achieve?"
It's a much more useful question.
At The Green Room, we're happy to explain the construction and specification behind our
bespoke granny annexes, including the SIPs panels, insulation, foundations, roofing and internal finishes.
We can also talk you through these details during your
free, no-obligation site survey, where we'll assess your property, discuss your requirements and help you explore the right design and specification for your project.
Planning a garden annexe? Get in touch to discuss your project or arrange your complimentary site survey.
Back to Blog