



Bespoke vs Standard Granny Annexes: Which Is Right for You?
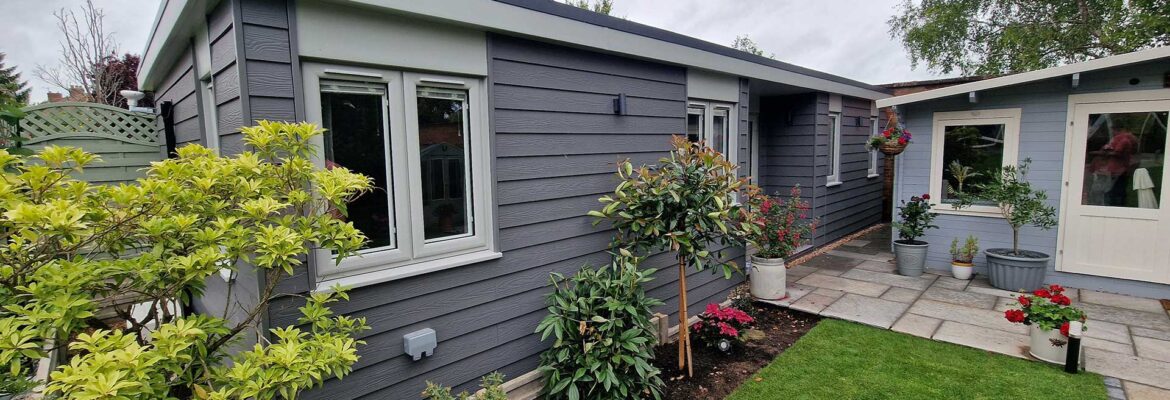
No two families are the same, and neither are their gardens. While a standard garden annexe can provide a good starting point, a bespoke granny annexe design gives you the flexibility to create a home that suits your available space, lifestyle and future needs.
A tailored layout makes better use of your garden and creates a practical, comfortable living space that will serve your family for years to come.
Bespoke vs Standard Granny Annexes: What’s the Difference?
A standard granny annexe usually starts with a set design, with predetermined dimensions, room layouts and specifications. This can work well when the available space and your requirements closely match one of the standard options.
A bespoke granny annexe offers much more flexibility. Instead of adapting your needs to fit an existing design, the annexe can be designed around your garden, the person who will live there and the way they intend to use the space. The overall size, room layout, position of windows and doors, kitchen, bathroom and internal finishes can all be tailored to suit your requirements.
| Standard Granny Annexe | Bespoke Granny Annexe | |
|---|---|---|
| Size | Predetermined sizes | Designed to suit your available space |
| Floor plan | Set layouts | Layout tailored to your needs |
| Windows & doors | Usually fixed positions | Positioned to suit your garden and preferences |
| Kitchen & bathroom | Standard specification | Greater choice of layout and specification |
| Accessibility | Depends on the standard design | Can be considered from the outset |
| Future needs | Less flexibility | Designed with changing needs in mind |
At The Green Room, every granny annexe is made to order. We have many existing plan layouts that provide a useful starting point, but you aren't restricted to them. We can adapt the size and layout, reposition windows and doors and tailor the specification to create an annexe that works for your garden, lifestyle and budget.
Making the Most of Your Garden
Every garden offers different opportunities and challenges. A bespoke granny annexe makes the best use of your available space by working around existing trees, boundaries, access points and the position of your home. The size and position of your annexe can also affect the planning route, so it's worth understanding the planning requirements for a granny annexe early in the design process.
Whether you have a compact garden or a large plot, a bespoke design can maximise indoor living space while preserving your outdoor area.
Designing Around Your Family's Needs
Your family's lifestyle should shape every aspect of the design. Some homeowners need a comfortable home for an elderly parent, while others want independent accommodation for an adult child or a flexible space that can adapt as family circumstances change.
By planning for both your current and future needs, you can create a bespoke granny annexe that continues to work for your family for many years.
One, Two or Three-Bedroom Granny Annexes?
A one-bedroom granny annexe often provides the ideal solution for a single occupant or a couple. It includes everything needed for independent living, including a kitchen, bathroom and comfortable living area, while making efficient use of the available space.
A two-bedroom granny annexe provides additional flexibility for families who need extra space. The second bedroom can accommodate a live-in carer, visiting family members, guests or even provide room for a home office, hobbies or storage. This layout also allows the annexe to adapt as your family's needs change over time. A three-bedroom granny annexe creates even more possibilities, making it a practical choice for larger families, multi-generational living or those looking for a long-term independent living solution. The additional bedrooms can provide space for relatives, carers, guests or flexible rooms that adapt to your lifestyle. Naturally, the size, number of bedrooms and specification will influence the overall cost. Our garden annexe pricing guide explains typical prices and what we include in our quotations.Planning an Accessible Granny Annexe
If you're building a granny annexe for an elderly relative or someone with reduced mobility, consider accessibility from the start of the design process. Features such as wider doorways, low-level thresholds and sunken shower trays come as standard in our annexes.
For larger annexes, generous circulation spaces provide room for wheelchairs and walking aids, improving comfort, safety and ease of movement. This creates a practical home that can adapt to your needs both now and in the future.Even if you don't need these features today, including them during the design stage can future-proof your granny annexe and help you avoid costly alterations later.
Future-Proofing Your Granny Annexe
A bespoke granny annexe is a long-term investment, so think beyond your immediate requirements. The annexe may initially provide accommodation for an elderly parent but later become a guest suite, home office or living space for another family member.
Flexible layouts and thoughtful design choices help your annexe adapt as your family's needs change, ensuring it remains a valuable asset to your property.
Choosing the Right Kitchen and Bathroom for Your Annexe
The kitchen and bathroom play a vital role in everyday living, so they should combine practicality with style.
When planning these spaces, consider:
- Storage requirements
- Worktop space
- Integrated appliances
- Easy-to-maintain finishes
- Low-level or sunken shower trays and accessible bathroom features
- Heating and ventilation
- Lighting
A bespoke granny annexe design lets you tailor these details to suit the occupant's lifestyle, preferences and future needs rather than compromising with a standard specification.
Why Bespoke Granny Annexes Make a Difference
A standard floor plan may suit some homeowners, but a bespoke granny annexe allows you to make the most of your garden and create a home that reflects your family's needs. You can personalise everything from the overall footprint to the position of windows, doors and internal rooms, creating a layout that works perfectly for your property.
At The Green Room, we make every granny annexe to order. Our granny annexe design and build process starts with example plans and guide prices, followed by a free, no-obligation site survey where we assess your garden and discuss your requirements.
Thinking about a bespoke granny annexe? Request your plans and prices or get in touch to discuss your project.
Back to Blog