



One Bedroom Granny Annex – Desborough
A compact, carefully tailored granny annexe in Northamptonshire that provides independent living while keeping family close.

Designed for Independent Living
A safe, warm home at the heart of the garden
We built this one-bedroom garden annexe in Desborough, Northamptonshire, for Lynne’s mother, giving her a private home with everything she needs to live comfortably. As a result, she can enjoy greater independence while remaining close to her family.
Built to Suit the Garden and Lifestyle
This annexe was planned and built in line with full building regulations.
Full planning permission was obtained for this project from the local planning authority.
- Location: Desborough, Northamptonshire
- Planning Authority: Kettering Borough Council
- Full planning permission secured
- Utilities connected to mains services
- Finished in grey-brown fibre cement cladding with oak features
Project Specs:
- One-bedroom annexe
- Custom hideaway kitchen
- Bathroom with shower
- Fully insulated SIPs build
- Planning & building control included
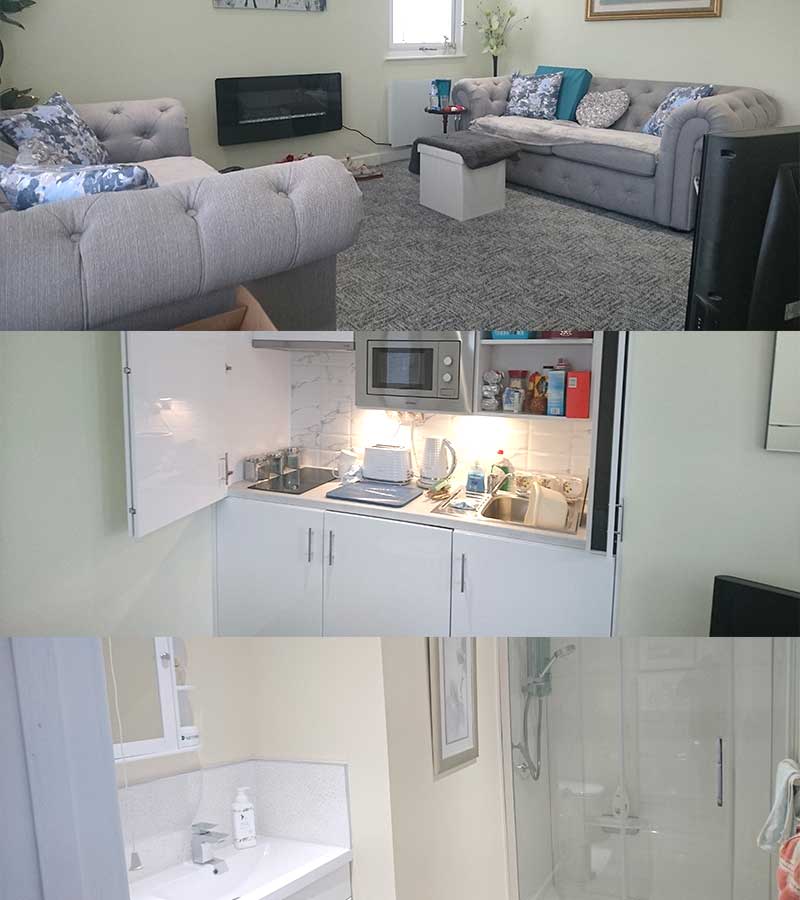
What Was Included
All the Comforts of Home
This garden annexe came fully fitted with high quality finishes, bespoke fixtures, and everything needed to move in right away.

Handmade Hideaway Kitchen
A custom-built gloss white kitchen designed to maximise space, with a foldaway layout that keeps everything neat and tidy.

Built-in Appliances
Fitted with a two-ring induction hob, combination microwave-grill, fridge with freezer compartment, and stainless steel sink and drainer.

Fully Fitted Shower Room
The shower room includes a walk-in cubicle with thermostatic controls, a modern vanity unit and toilet, all fitted to high standards.

Screw Pile Foundations
Approved by building control, these foundations give long-term strength and avoid the disruption of traditional trench digging.

Mains Utilities Connection
The annexe is connected directly to mains electrics, water and foul drainage. All trenching, pumping and reinstatement were handled by our team.

First & Second Fix Plumbing and Electrics
Professionally installed and certified. This included sockets, switches, lighting and plumbing for kitchen and bathroom appliances.

Thermal Performance
Built using structurally insulated panels (SIPs), this annexe is warm, quiet and energy efficient all year round.

LED Lighting
Energy-saving LED downlights fitted throughout, along with external lights to key entry points for added convenience and security.

Premium Windows & Doors
Double-glazed oak-effect windows and doors give the annexe a warm finish and complement the grey-brown fibre cement cladding perfectly.

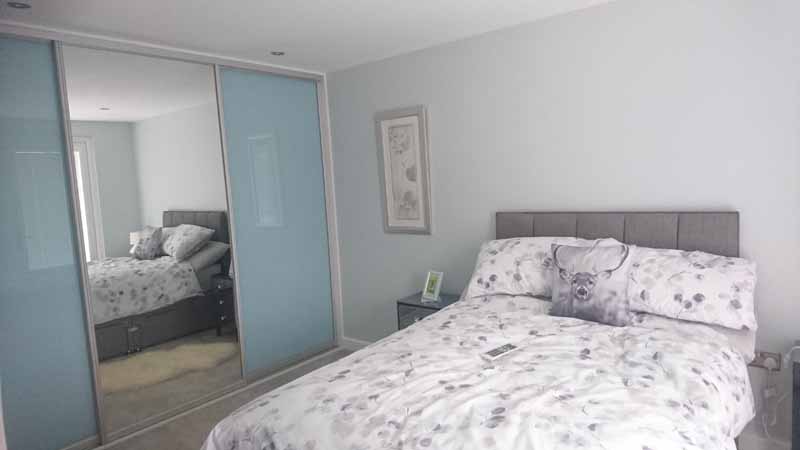
Bedroom with Fitted Wardrobe
The bedroom includes a full-height built-in wardrobe with sliding doors, offering plenty of practical storage without taking up extra space.

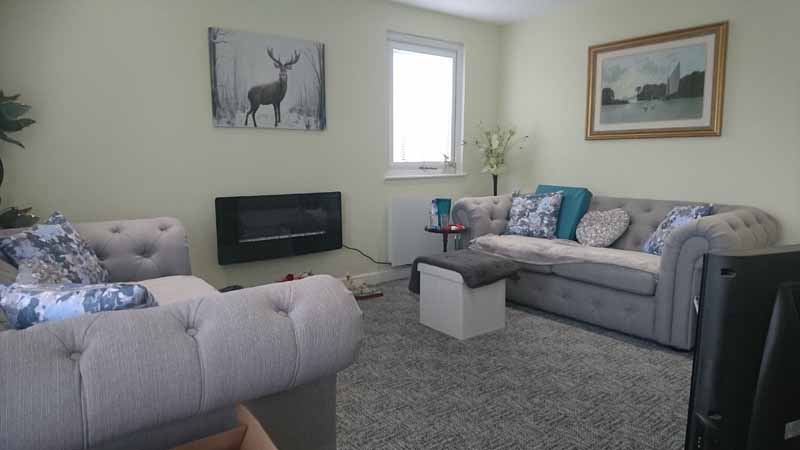
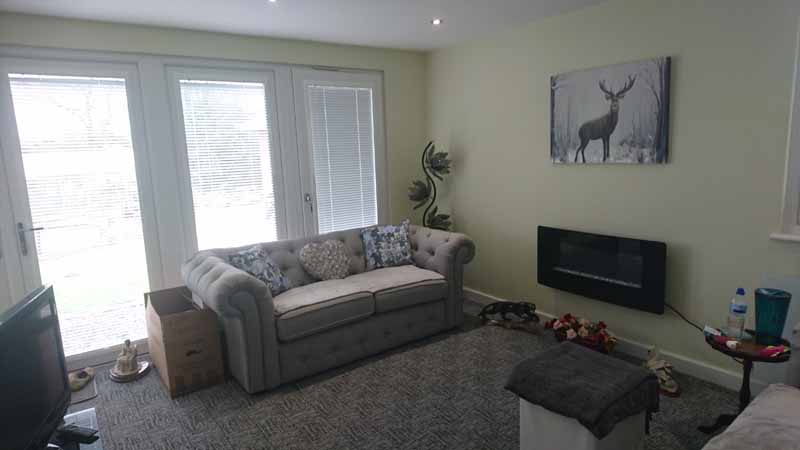
Open Plan Living Area
The light-filled living space is open plan, creating a relaxed layout that connects easily to the kitchen and gives the annexe a spacious feel.
Garnny Annexe Build
Project Timeline
A structured build from start to finish, managed by our expert team
1

Planning Permission
We secured full planning permission with Kettering Borough Council, including all necessary documentation for a permanent dwelling.
2

Groundworks & Utilities
First, our team completed the groundwork and installed the trenches for the water, foul drainage and mains electricity connections. This stage took approximately one week.
3
Foundations & Base Installation
Next, we installed the screw-pile and reinforced concrete pad foundations in line with the structural calculations. We then assembled the SIPs floor and walls.
4

Annexe Construction
The main structure took just four days to assemble. Once we had made the building watertight, we began the internal work, including fitting the partition walls, plasterboard and internal doors.
5

Plumbing, Electrics & Interiors
After completing the first-fix installations, we fitted the kitchen and bathroom. During the second week, we completed the second-fix electrics, flooring, skirting boards and final finishing work.
6

Testing & Handover
Finally, Building Control and our electrician completed their inspections. The electrician then issued the Part P certificate, and we handed over the annexe ready for decorating.
Take a Look Inside this Granny Annexe
Thoughtfully finished throughout, ready for decorating

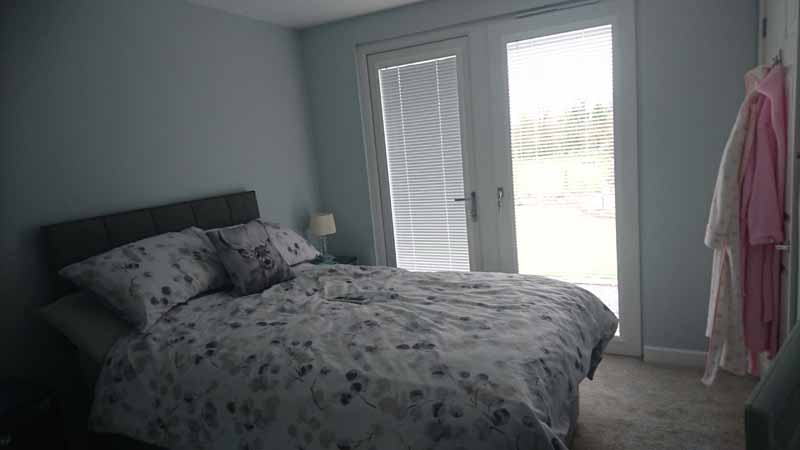
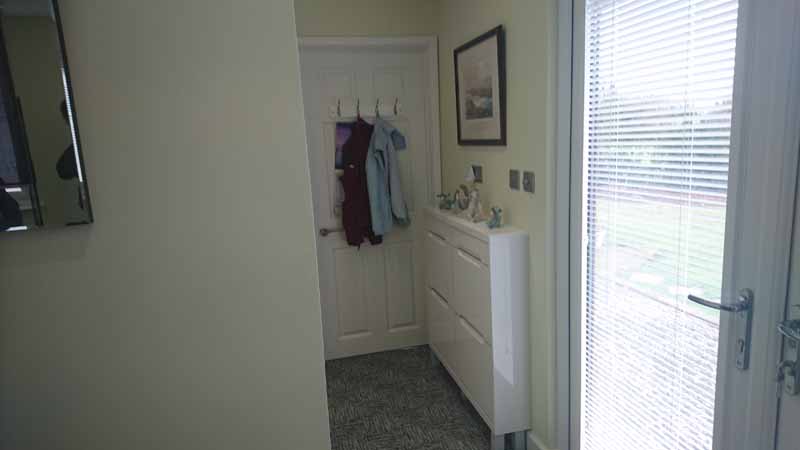


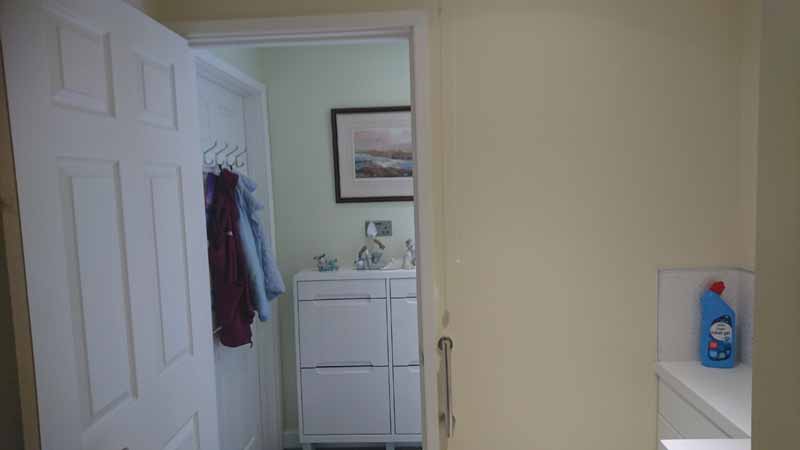

Take the Tour
A walkthrough this completed garden annexe.
Granny Annexe - Installed in Desborough, Northamptonshire
A Personal Touch with Room to Grow
Designed for today and ready for the future
The Desborough annexe provides everything Lynne’s mother needs for comfortable, independent living. Inside, the simple layout creates clearly defined kitchen, living, bedroom and shower-room areas. The client also selected every finish, including the grey-brown cladding, oak trims and gloss white kitchen.
In spring, the family plans to add a raised patio that will connect the annexe with the garden. We therefore left the surrounding outdoor area clear and level, ready for the next stage.
The Green Room managed the entire project, including the successful planning application through Kettering Borough Council. We also installed the water, drainage and electrical connections and managed the required Building Control inspections through to final approval.
If you’re considering a similar project, explore our granny annexes or request a free quote.