


Approached Brian at the Green Room as we wanted a granny annexe in our garden for my father in law to move into. After a surprisingly short time, all aspects of the project from planning considerations to heating plumbing and window blinds are now complete and we are delighted with a robust, modern, warm, personalised and aesthetically appealing home for Dad in law, which has all the essentials to be a self sufficient space. We were even able to specify usb sockets on electrical fittings and have WiFi ready for use. The annexe uses screw pile footings in our case which minimised disruptive earthworks in our garden and is constructed with modern highly insulative materials with a pitched roof- it feels solid and reliable. Heating is more than ample with combination of underfloor systems and electric radiators. Kitchenette is fully equipped for use straight away and bathroom has an accessible shower enclosure with electric shower. Brian’s communication has been excellent and I have been consistently amazed with the efficiency and sensitivity of the team – Ben, Brandon and John, during ground preparation and construction. The Green Room and their plastering plumbing and electrician partnrrs have covered all aspects of the annexe except only interior decoration, which was explained to us at the outset. If you need a granny annexe or a robust garden room and don’t want the clunkiness of a hard build and the headache of project management, I would not look any further than the Green Room! Many thanks to Brian and the team

One Bedroom Granny Annexe near Maidenhead in Berkshire
The homeowners near Maidenhead, Berkshire, required a fully-fitted garden annexe for their dad, providing him with comfortable, independent living while keeping him close to family.

One-Bedroom Garden Annexe in Maidenhead, Berkshire
A bespoke pitched-roof garden lodge designed for comfortable, independent living close to family
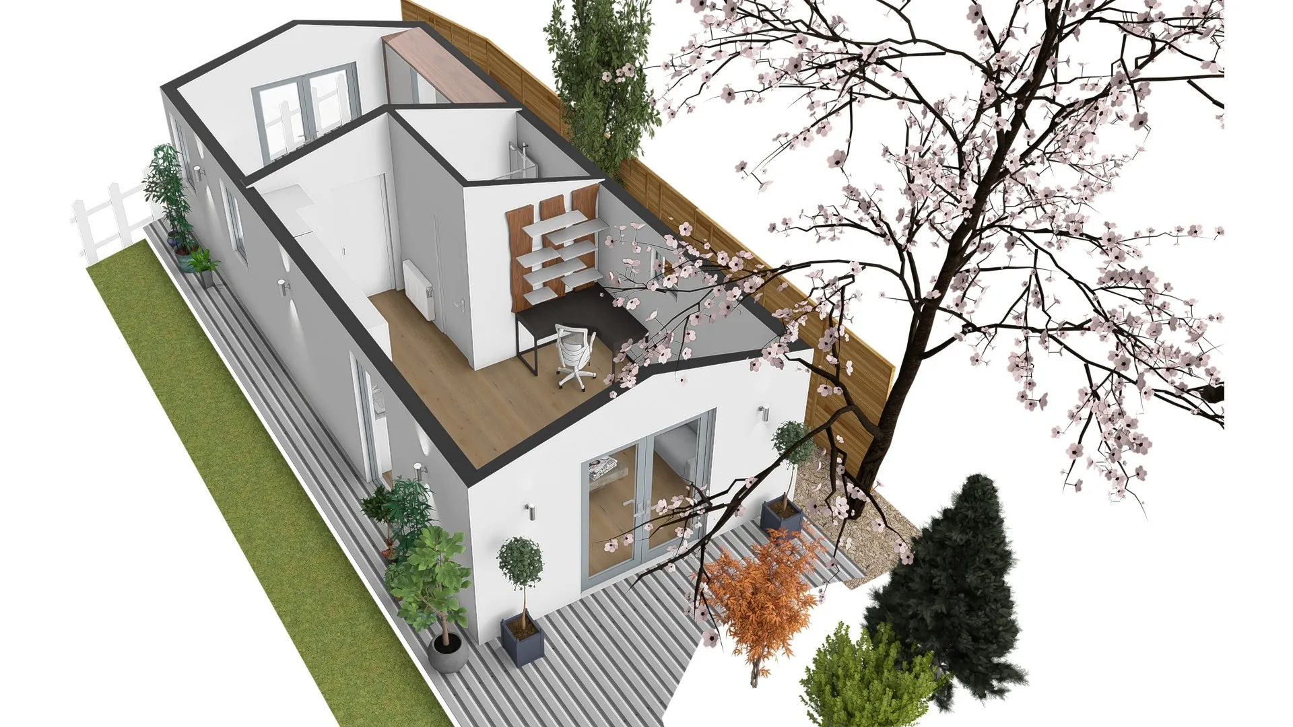
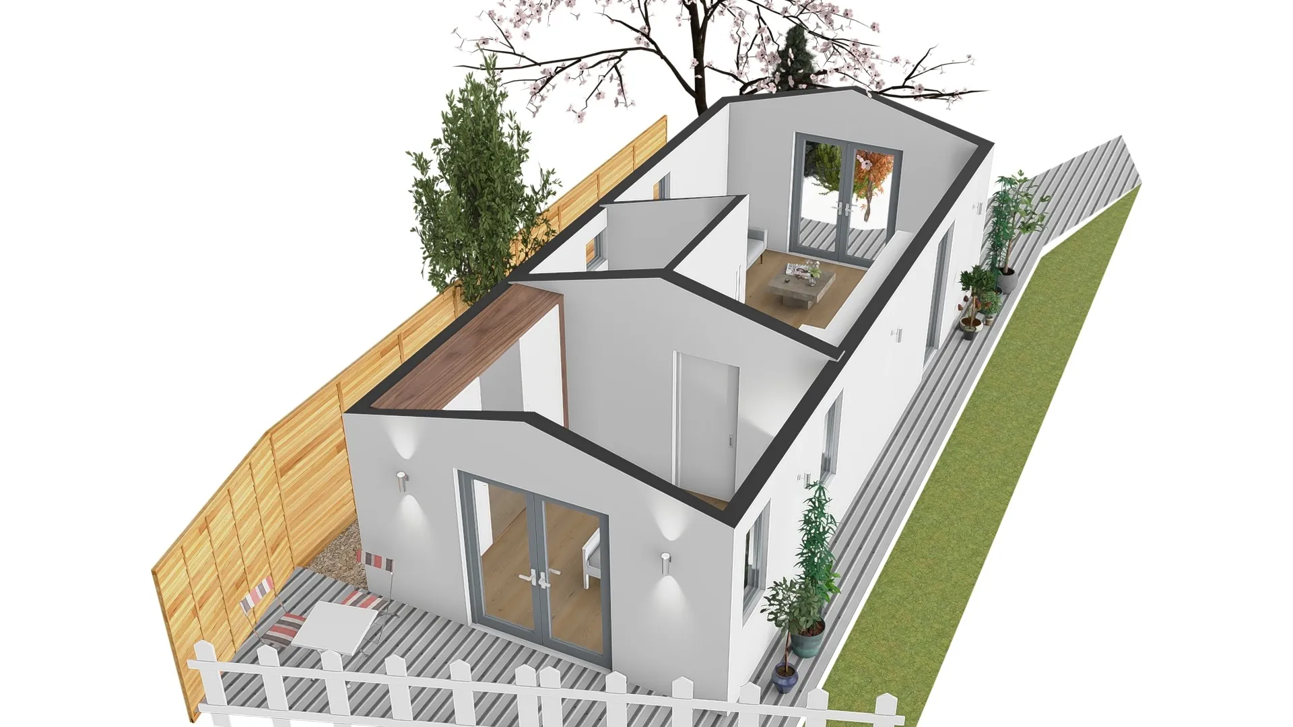
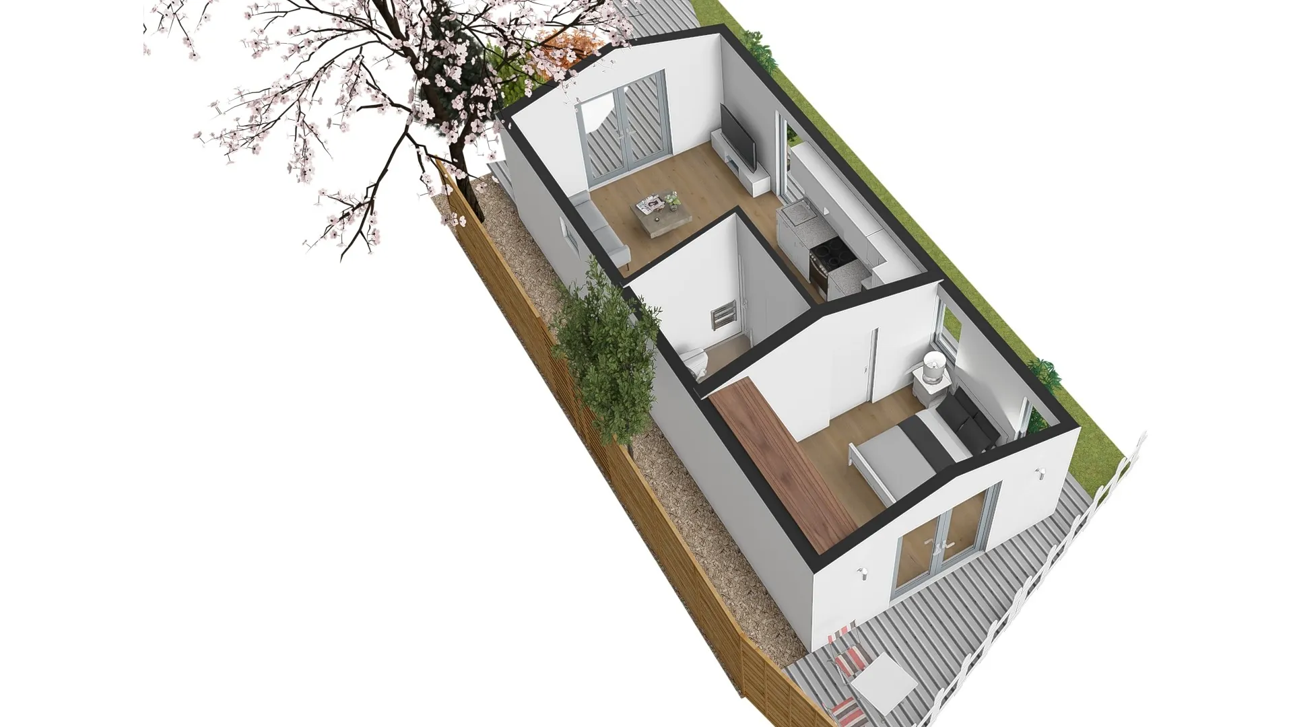
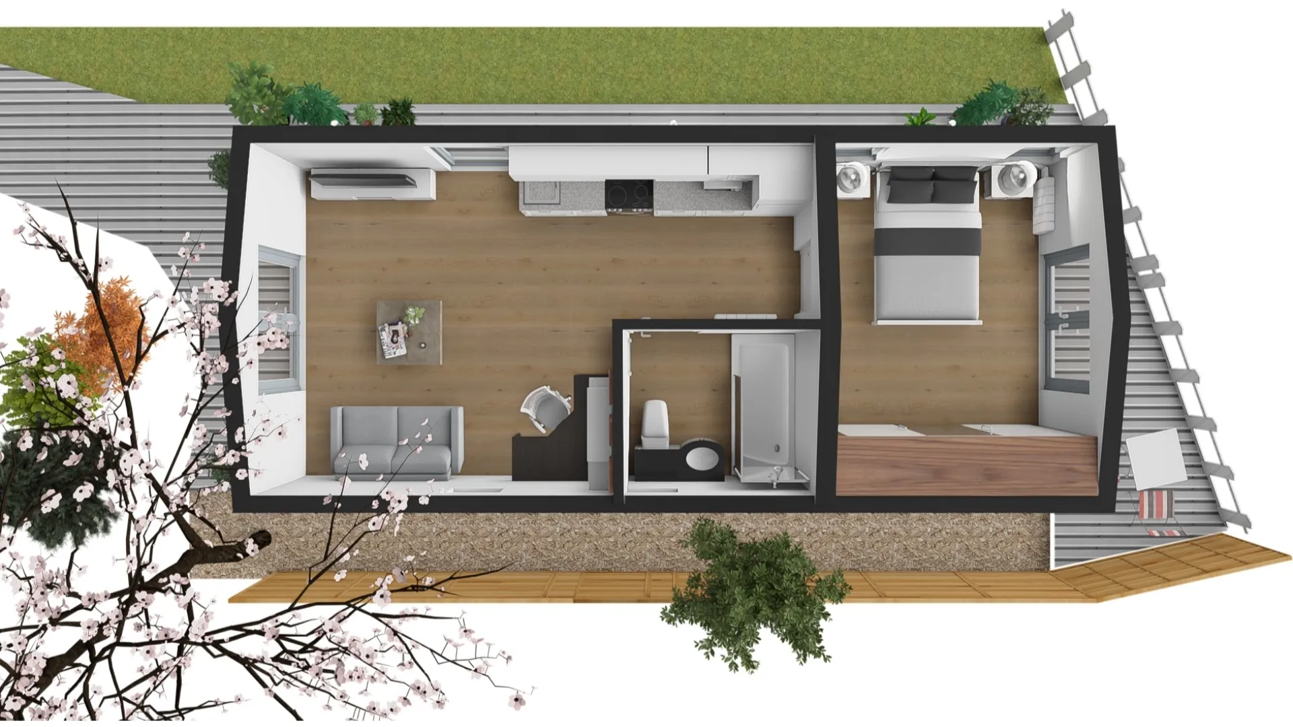
The Merrowdown Lodge features a spacious open-plan living and kitchen area, a separate bedroom with built-in wardrobe and a fully fitted shower room.
Every element was tailored to the customer’s requirements, from the layout and glazing to the kitchen, flooring, internal doors and exterior colour scheme.
A brown composite deck extends across the front and rear of the lodge, with a narrower section along the side and an access pathway to the entrance, creating practical and attractive outdoor space.
Project Details
- Product: One bedroom garden annexe / granny annexe
-
Internal floor area: 37 sqm
-
Location: Maidenhead, near Windsor (Berkshire)
-
Local authority: Royal Borough of Windsor and Maidenhead
-
Layout:
-
1 double bedroom
-
Open‑plan galley kitchen and living area
-
Modern shower room
-
-
Kitchen: Full‑sized, bespoke kitchen designed to customer requirements
-
Construction: 172mm SIPs
-
Planning route: Lawful Development granted by Windsor Borough Council
-
Scope: Complete manufacture and installation, including utilities and certification
-
Use case: Flexible family accommodation, guest annexe, or potential granny annexe for elderly parents
A complete self-contained one-bedroom garden annexe
The Merrowdown Lodge
This layout makes the annexe an ideal one-bedroom garden annexe in Berkshire, providing comfortable independent living for an elderly parent while keeping them close to family.

Pile Foundations
Structural calculations were completed for the project, with pile foundations designed and installed to suit the site conditions.

SIPs Construction
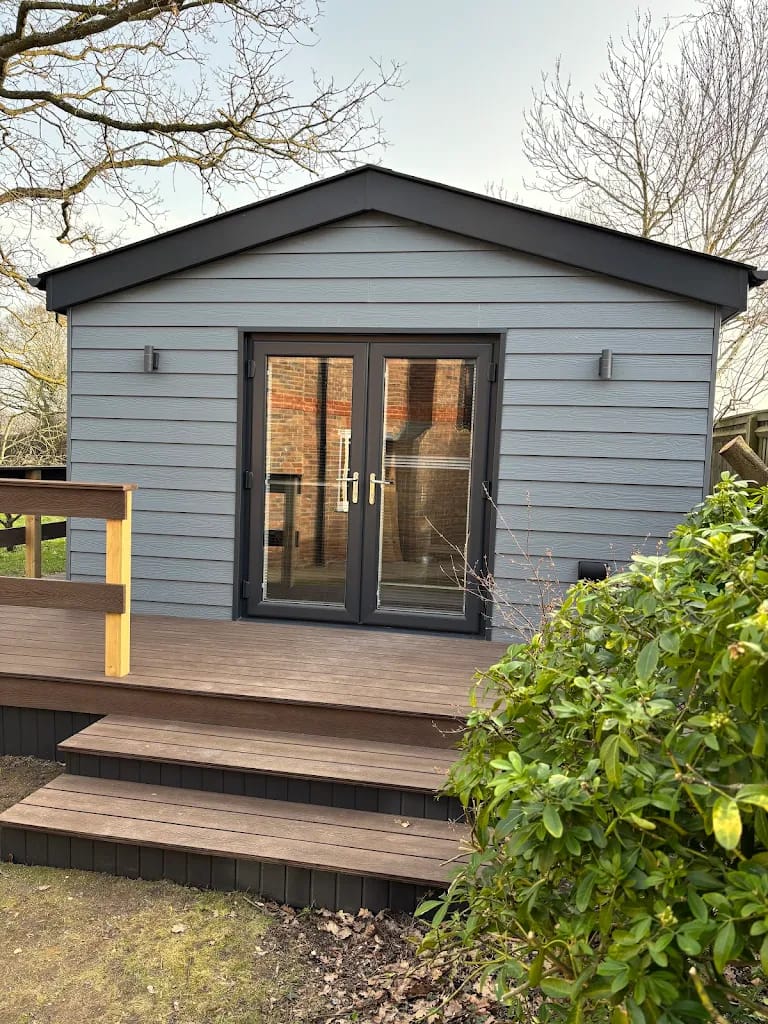
The annexe was constructed using highly insulated 172mm SIPs panels and finished with durable, fire-rated Steel Grey Cedral lap cladding. Anthracite Grey fascia, soffits, windows and external doors complete the contemporary exterior.

Pitched Roof
Pitched or Flat Roof Options
The annexe features a pitched roof, finished with Pewter Grey Tapco Slate tiles. Inside, the design creates a vaulted ceiling, adding height and making the living space feel light, open and spacious.

Open-Plan Living
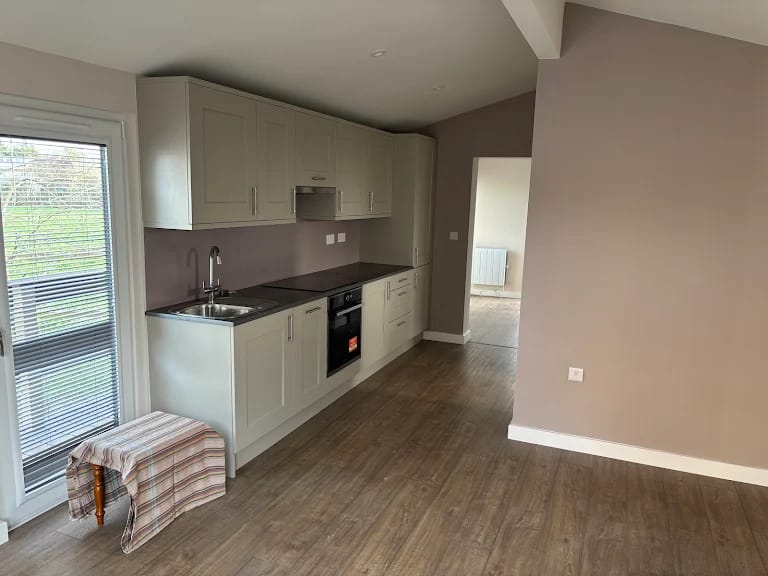
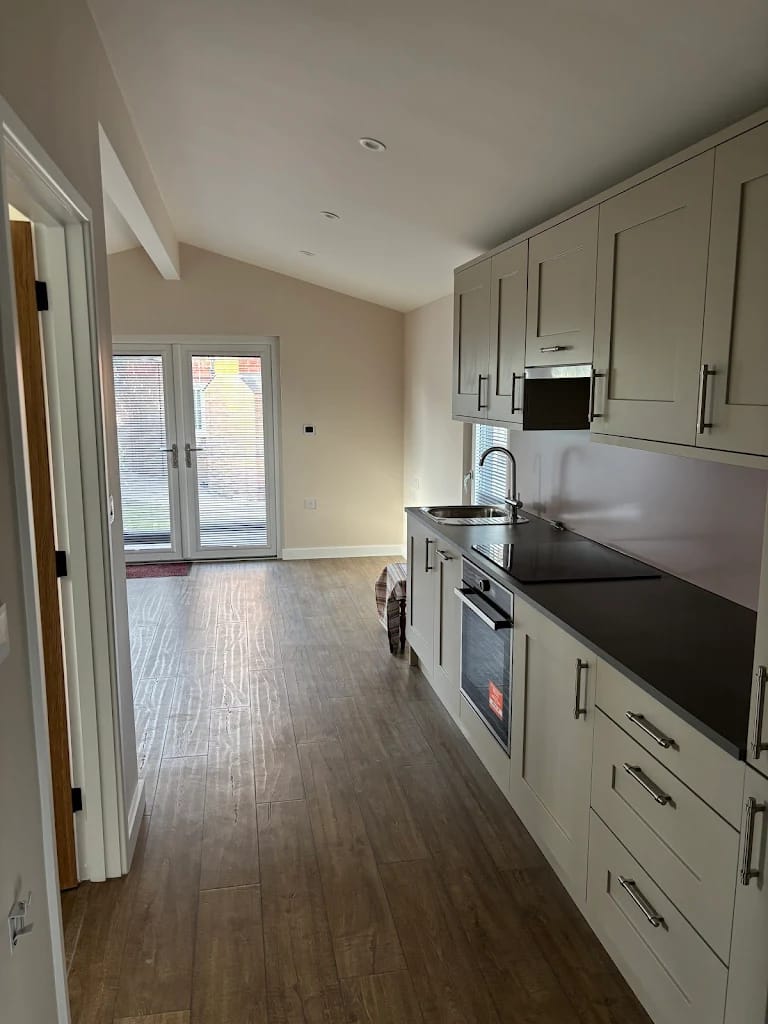
The living space flows seamlessly into the galley kitchen, creating a spacious, open-plan area filled with natural light.

One-Bedroom
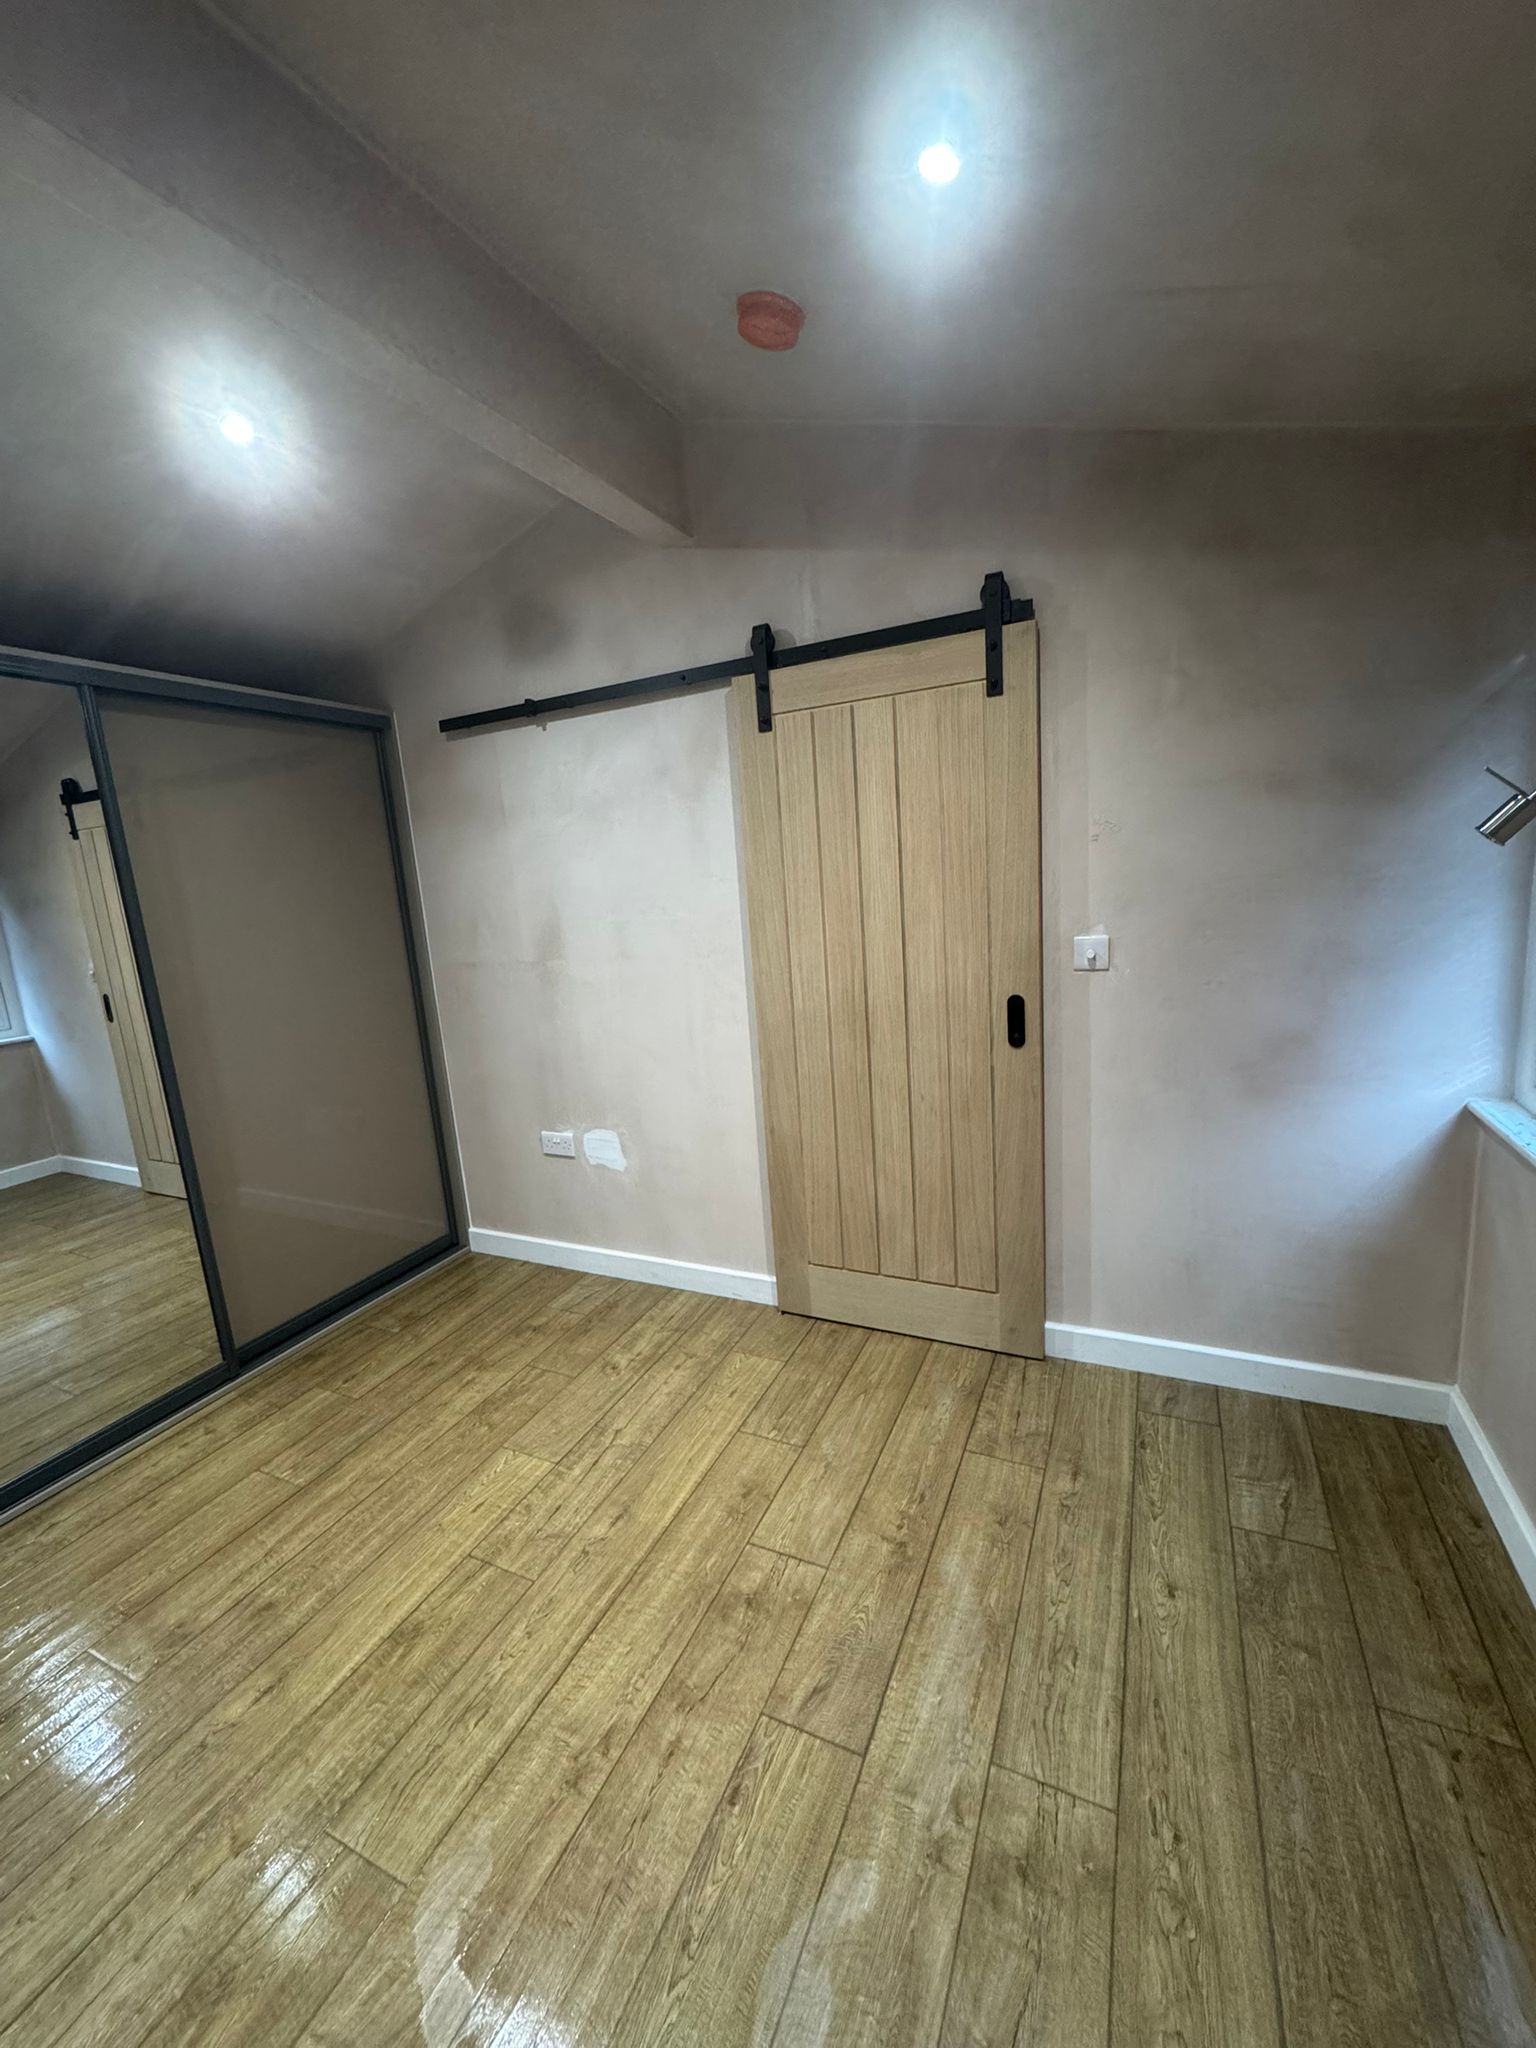
The light-filled bedroom includes a bespoke three-door fitted wardrobe with hanging space, drawers and shelving. Finished with cappuccino panels and silver mirrored doors, it provides generous storage while complementing the interior.

Internal Finishes
A surface-mounted sliding Oak door provides a practical, space-saving solution between the living areas.
Scraped Oak Grey Brown water-resistant laminate flooring runs throughout the lodge, complemented by made-to-measure PerfectFit blinds.

Glazing
The Anthracite Grey PVCu windows and external doors have a white internal finish, creating a softer, lighter feel inside the lodge.
In addition, outward-opening French doors from both the living area and bedroom lead directly onto the decking, while well-placed windows throughout the lodge bring in plenty of natural light.

Shower Room
RNIB Gold Award-approved shower
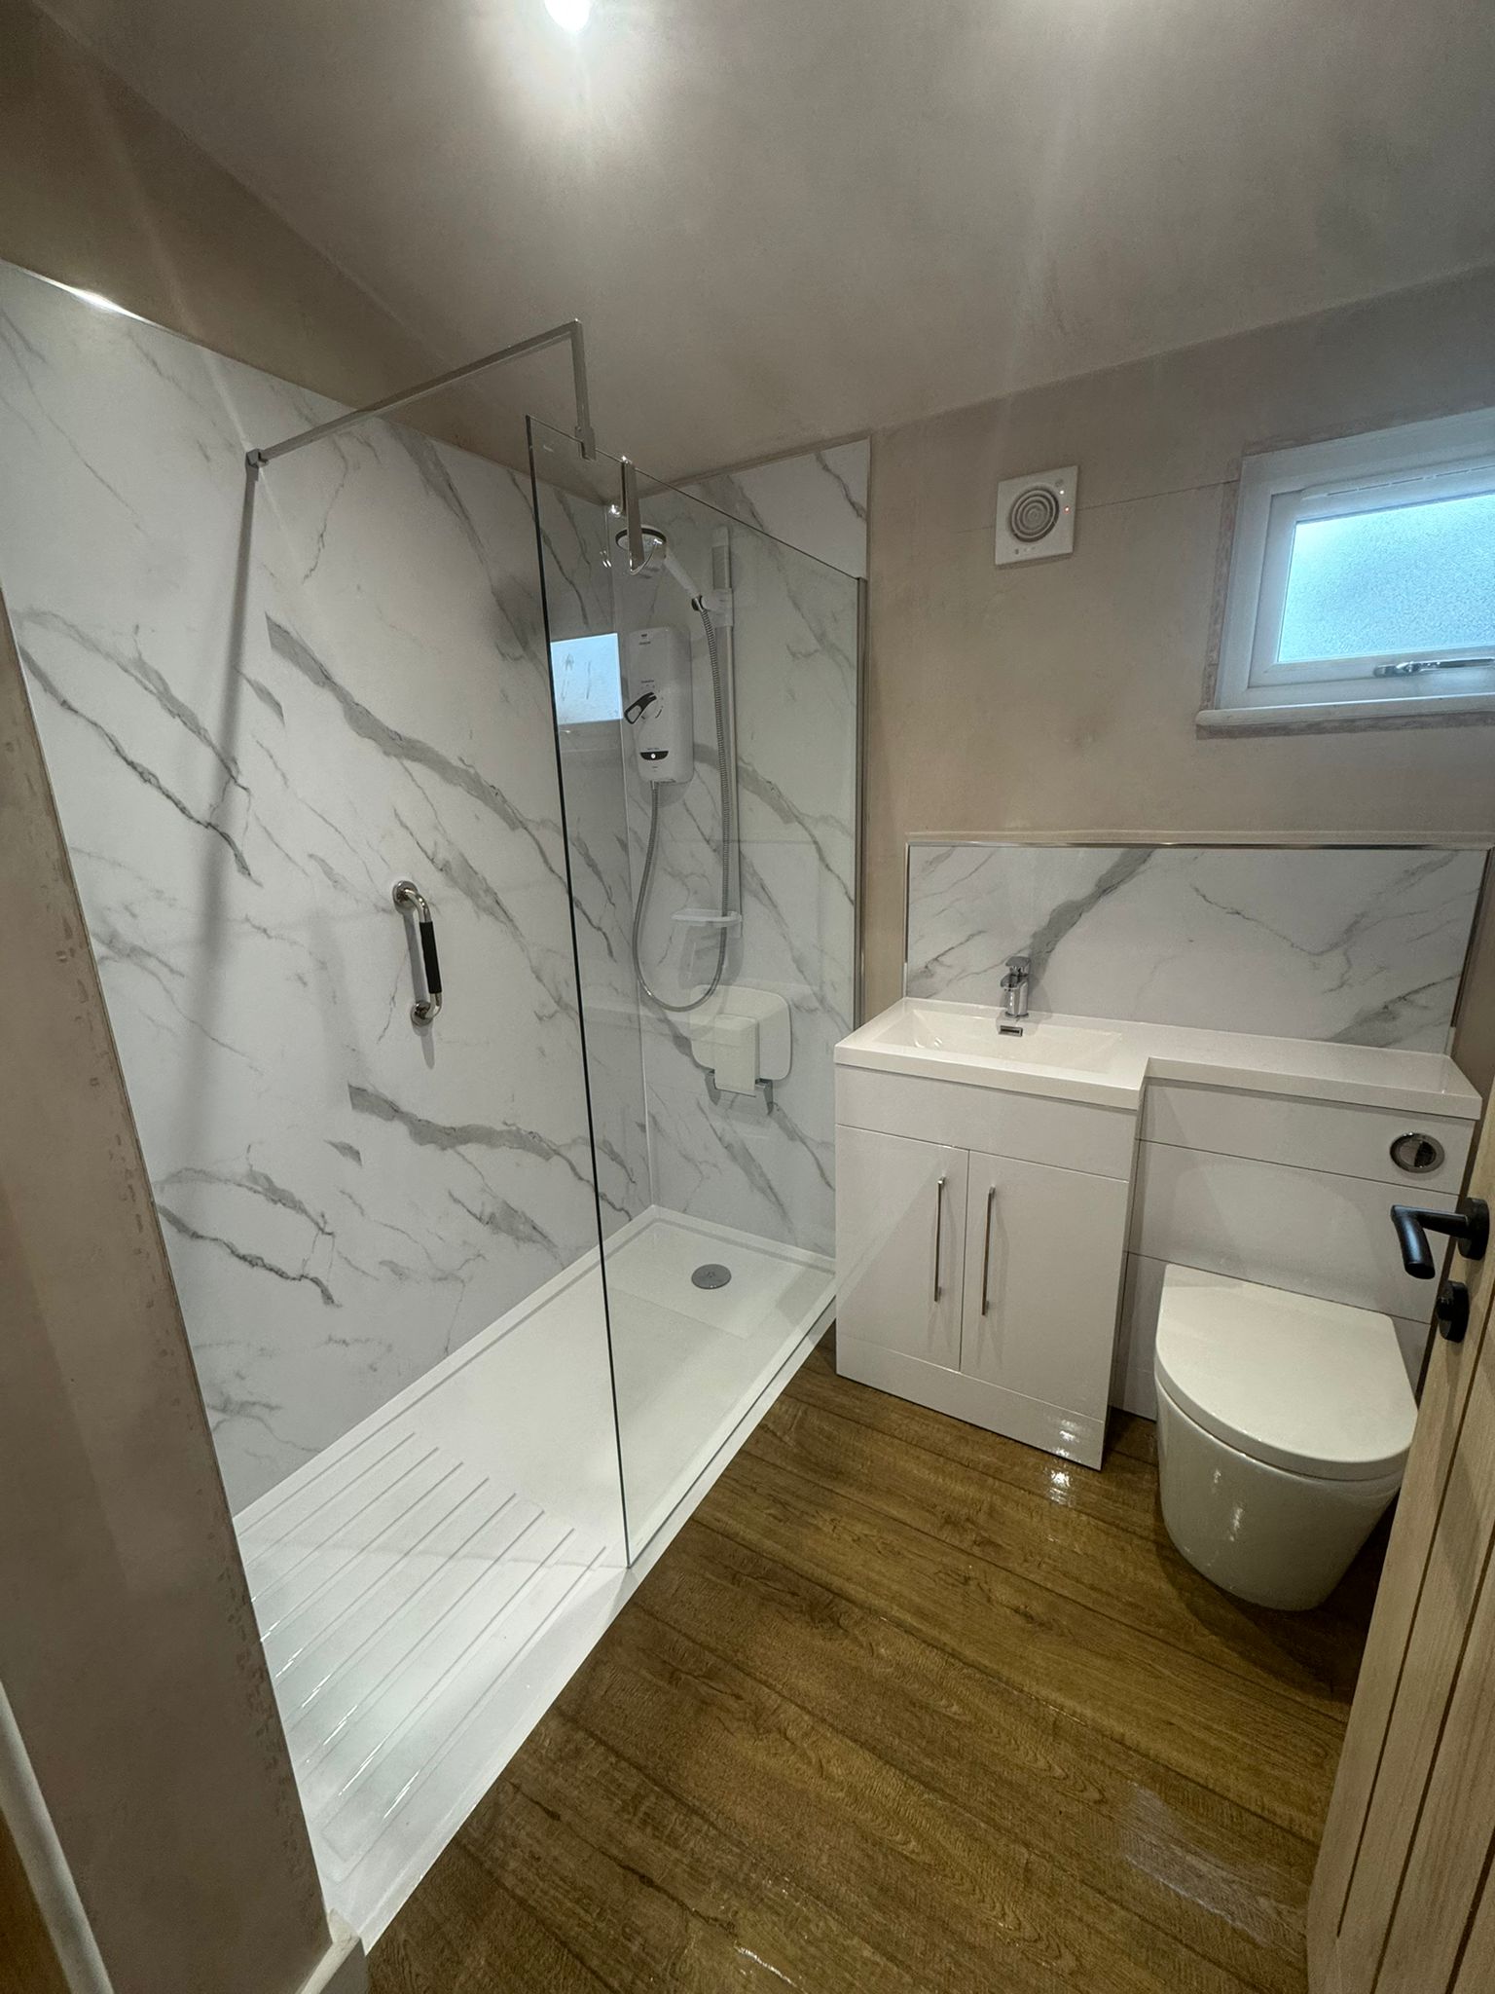
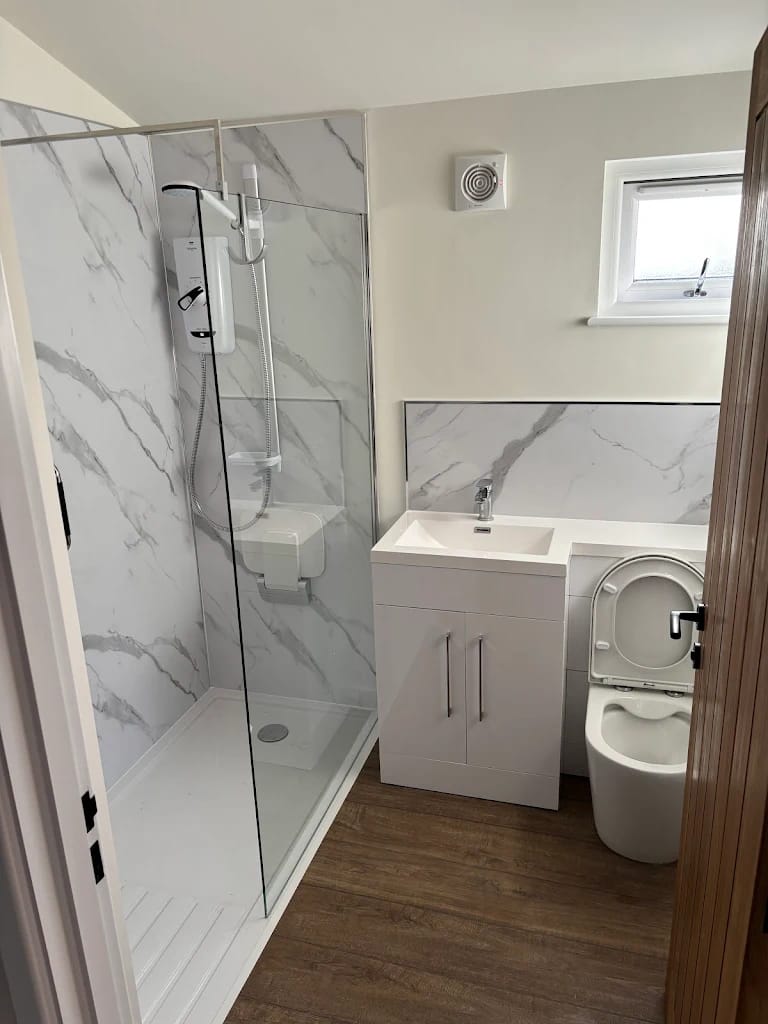
The shower room was designed for comfort and easy access, with a large walk-in shower, sunken tray, toughened-glass screen and Mira Advance Flex electric shower. Grey Marble waterproof wall panels give the room a clean, modern finish.
In addition, a white gloss vanity unit includes the basin and comfort-height toilet. An Ecostrad iQ heated towel radiator, underfloor heating, PIR-controlled extractor fan and LED downlights complete the room.

Heating & Lighting
The lodge is equipped for comfortable year-round living with two Ecostrad iQ Ceramic radiators and ambient underfloor heating to the living area and shower room.
Twelve LED ceiling downlights provide discreet internal lighting, while seven up/down lights illuminate the exterior.

Galley Kitchen
The elegant galley kitchen features Fitzroy Stone doors and a full range of integrated Hotpoint appliances, including a single oven, induction hob, telescopic extractor, washer dryer, fridge freezer and 45cm dishwasher.

Turnkey
Completed in five weeks from start to finish, ready for decoration and furnishing.
Customer Review

Ross Macjannette
Maidenhead, Berkshire
Photos of the Completed Annexe
A closer look at the layouts and finishes.

Granny Annexe - Installed near Peterborough
Granny Annexe - Installed near Corby, Northamptonshire
Granny Annexe - Installed in Farnborough, Hampshire
Granny Annexe - Installed in Desborough, Northamptonshire
Granny Annexe - Installed near Maidstone, Kent
Garden Lodge Build - The Woodside Lodge
Granny Annexe - Installed near Boston, Lincolnshire
Granny Annexe - Installed in Sevenoaks, Kent
Granny Annexe - Installed in Oundle, Northamptonshire
Granny Annexe - Installed in Worcester, West Midlands
Granny Annexe - Installed in Braintree, Essex
Granny Annexe - Installed in Portsmouth, Hampshire
Granny Annexe - Installed in the London Borough of Bexley
Granny Annexe - Installed in Grantham, Lincolnshire
Granny Annexe - Installed in Stafford
Granny Annexe - Installed in Bath, Somerset
Granny Annexe - Installed in Sawbridgeworth, Hertfordshire
Granny Annexe - Installed in Stevenage, Hertfordshire
Granny Annexe - Installed in Reigate, Surrey
Granny Annexe - Installed in Reading, Berkshire
Granny Annexe - Installed in Ipswich, Suffolk
Granny Annexe - The Desborough Lodge - Garden Annexes from The Green Room
Granny Annexe Hideaway Kitchen
Garden rooms
Compact Garden Office
Radio 4 Interview
Garden Office with Kitchen & Toilet
Two Bedroom Granny Annexe
Hideaway Kitchen
Garden Annexe with Two Bedrooms
Garden Annexe
Garden Room for Entertaining
Fully Insulated Garden Office
Garden Office, Garden Rooms and Garden Studios by The Green Room
Garden Annexe Kitchen Examples
Granny Annexe, Garden Annexe, Phase One of the Build
Granny Annexe - Installed in Walsall, Staffordshire
Granny Annexe - Installed in Barwell, Leicestershire
One Bedroom Annex with Office
Garden Office with Additional Storage
Garden Office with Hideaway Kitchen & Toilet
Quality Garden Office.
Garden Office with Compact Kitchen
Garden Room with Compact Kitchen
Garden Office
Stunning Kitchens from The Green Room
Garden Lodge Build - The Carlton Lodge
Garden Lodge Build - The Wordsworth Garden Lodge
Granny Annexe - Burlington Lodge - Living area
Garden Annexe - Burlington Lodge - Open Plan Living
Garden Annexe - Burlington Lodge - Kitchen & Utiliity
The Eastward Lodge - Two Bedroom Lodge
Fastwarm Under Wood Electric Underfloor Heating Install Guide
Ecostrad Cube iQ - Electric Towel Rail
Ecostrad iQ Ceramic WiFi Controlled Electric Radiator

